
Tel / Whatsapp:+86 18001125785

Email:chengdong@cdph.com.cn

INQUIRY→

Home/

News/

Blog/

How Prefab Temporary Housing Supports Large-Scale Infrastructure Projects/

How Prefab Temporary Housing Supports Large-Scale Infrastructure Projects

Blog

Release date:Jul 26, 2026

Share:


Introduction


Large-scale infrastructure projects in energy, mining, transportation and port development often require temporary accommodation for hundreds or even thousands of workers in remote locations. In this context, prefab temporary housing provides an organized way to create complete camps that integrate living, working and support facilities into a coordinated engineering solution.


Instead of relying on ad hoc buildings, project owners and EPC contractors increasingly use standardized modular units to build repeatable camp layouts for different regions. Solutions such as modular container houses and prefab temporary housing enable predictable quality, faster deployment, and better integration with camp infrastructure systems in line with project schedules.


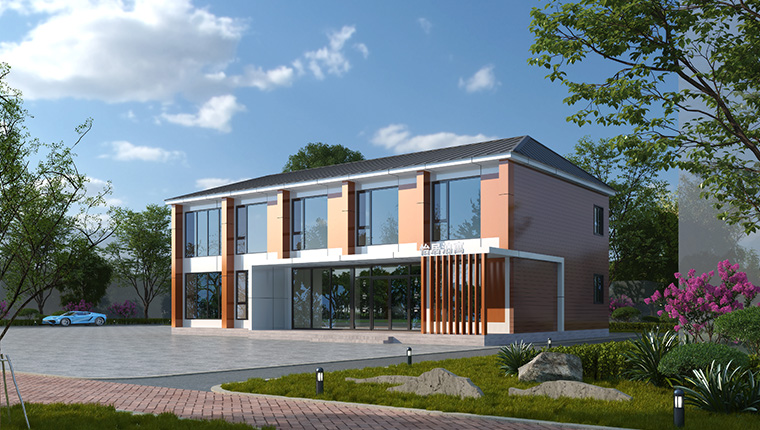
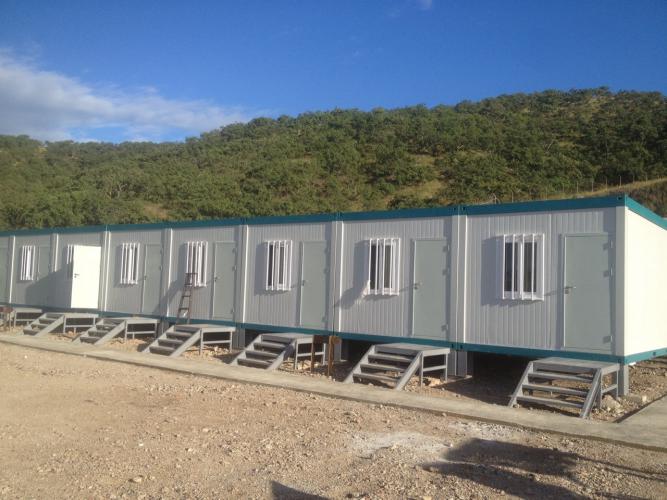
prefab temporary housing


Infrastructure lifecycle and housing demand


Large infrastructure projects typically move through stages including site investigation, early enabling works, construction peak, commissioning and long-term operation. Each stage has different workforce levels, which means the required capacity of temporary housing changes over time and must be planned as part of the overall project lifecycle.


In the early phases, a small camp may accommodate survey teams, design coordination staff and initial logistics crews. As construction reaches its peak, the camp expands to host construction workers, supervisors, equipment maintenance staff and administrative teams, and later can be downsized or reconfigured for a smaller operation and maintenance workforce.


Functions of prefab temporary housing camps


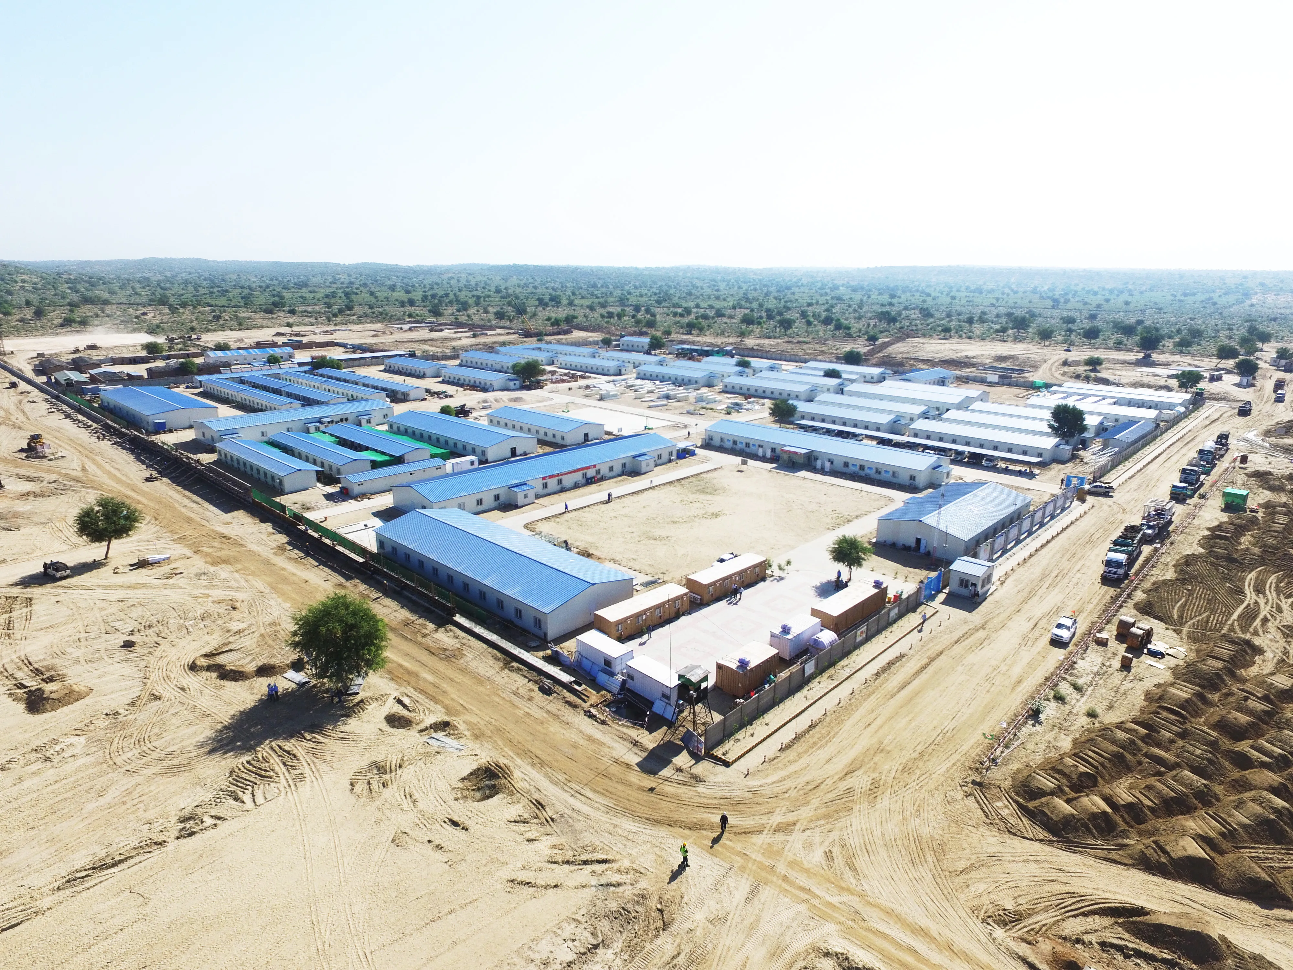
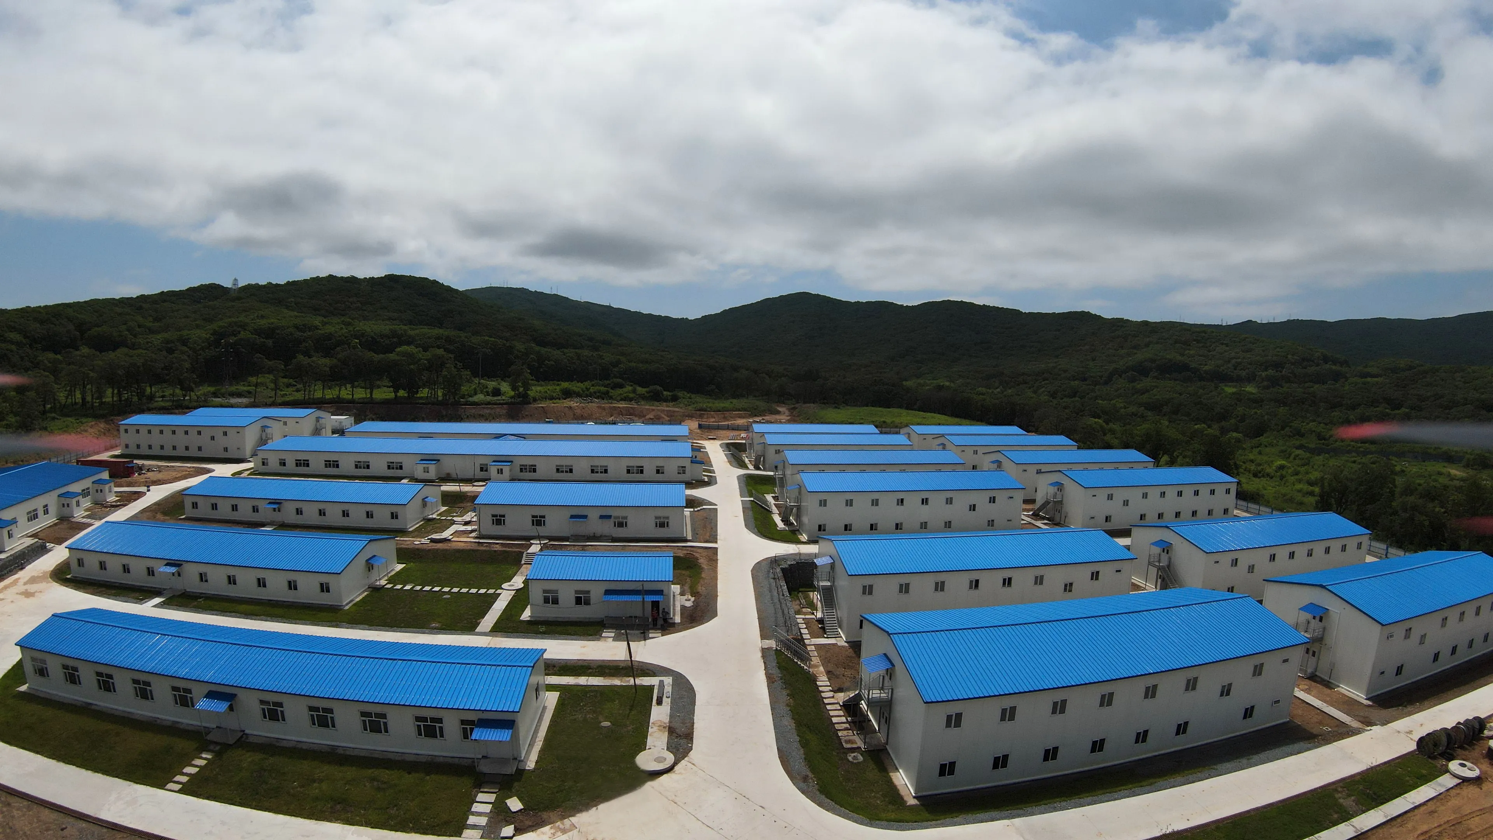
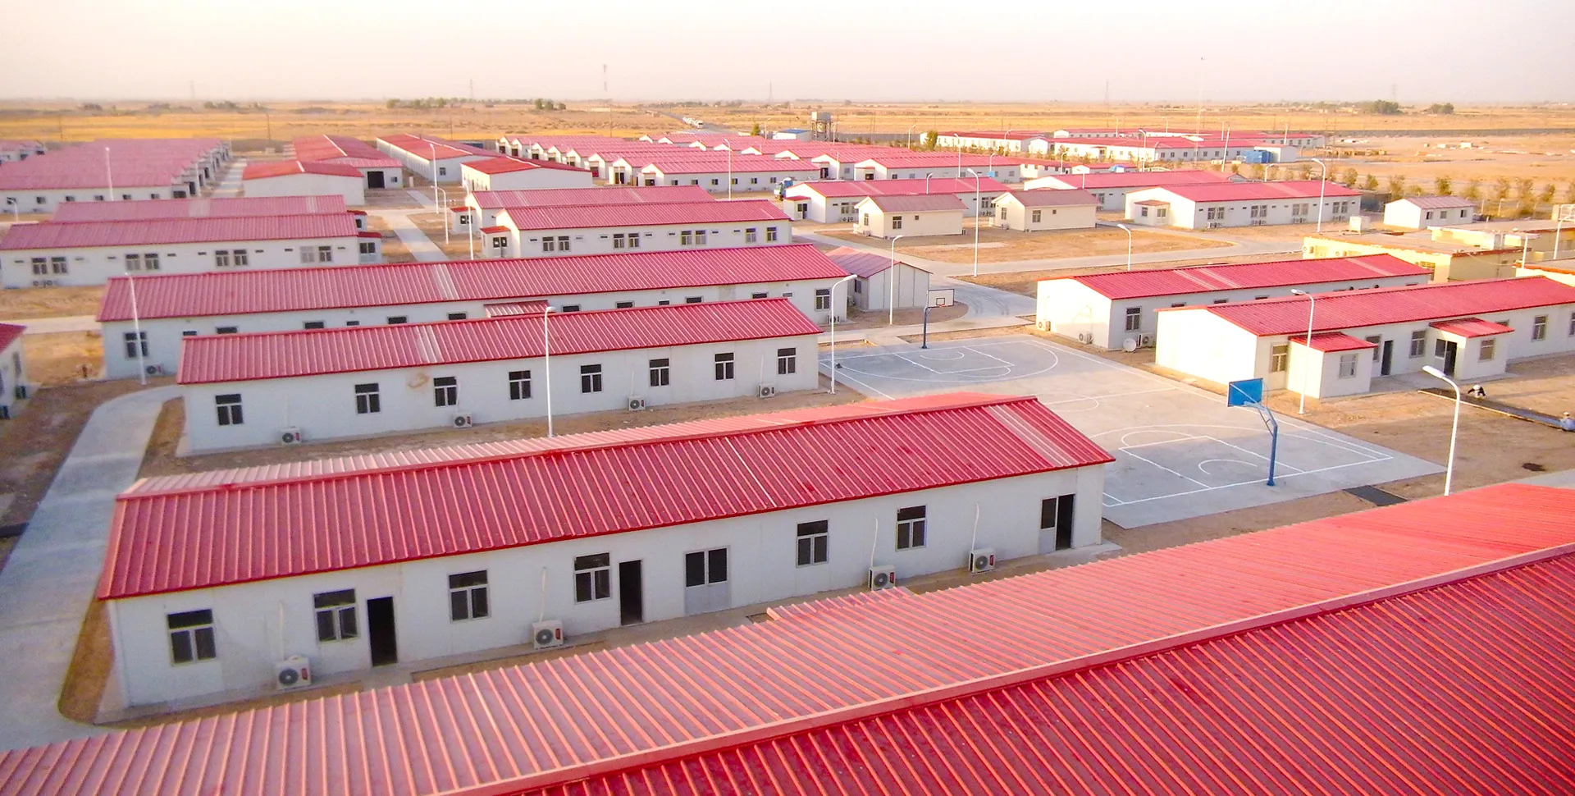
Prefab temporary housing camps support more than just sleeping quarters for workers. Typical camp layouts include residential units, site offices, dining halls, storage buildings, clinics, recreation spaces, and sometimes educational or religious facilities depending on project and local requirements.


These functions are usually organized into zones such as living, operations and logistics to separate flows of people, materials and vehicles. Modular planning allows designers to scale up or down each zone using repeatable units, which is particularly important in mining and power projects where workforce numbers can fluctuate with production schedules.


Why temporary instead of permanent


In many infrastructure projects, the camp is tied to the project’s duration rather than long-term urban development plans. Once construction is completed or the project reaches a stable operational phase, the workforce may decline or relocate, making permanent construction less efficient in terms of land use and capital.


Prefab temporary housing enables owners and contractors to deploy standardized buildings that can be dismantled, relocated or repurposed after the project. This approach is particularly relevant in remote mining regions and cross-border energy projects where land rights, environmental constraints and local regulations favor reversible, modular camp solutions.


Technical characteristics of prefab temporary housing


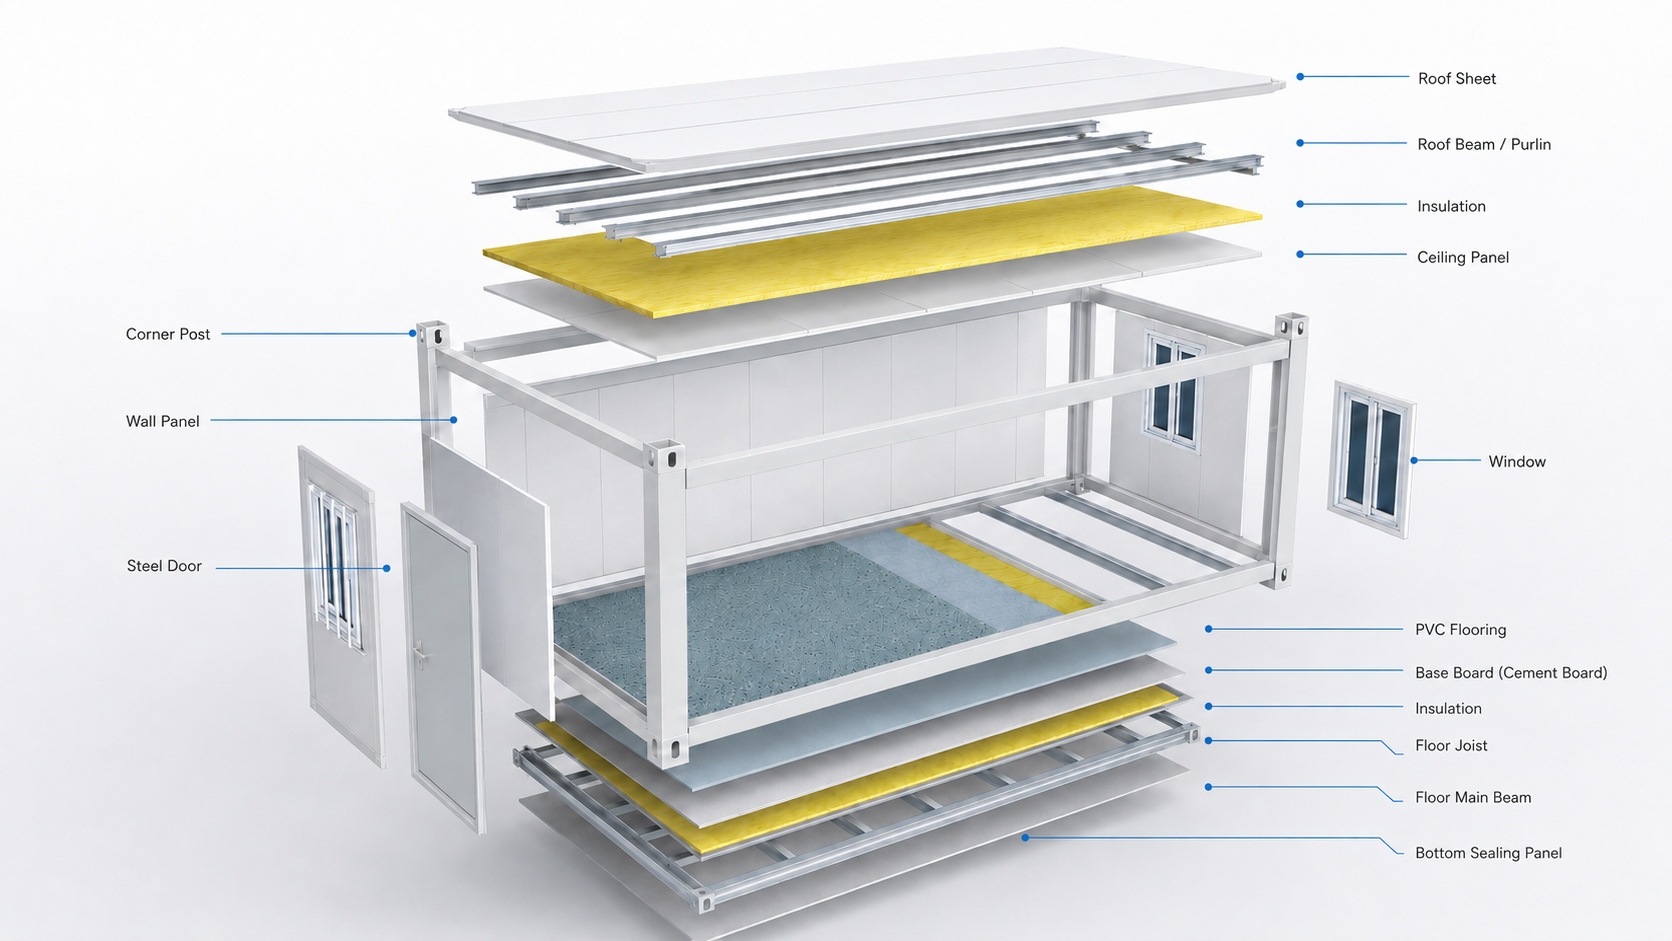
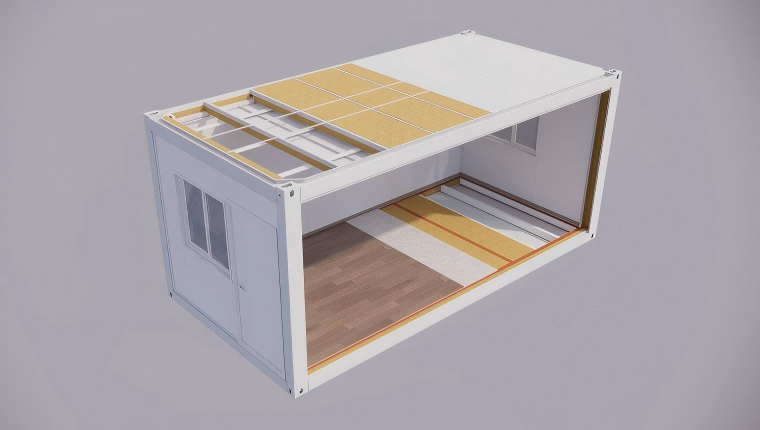
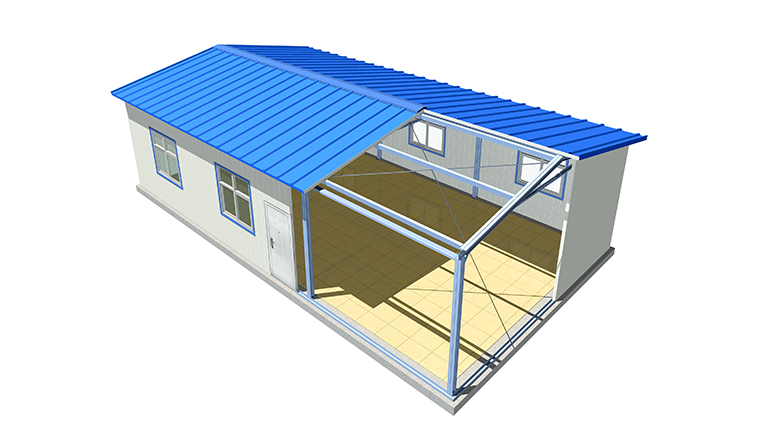
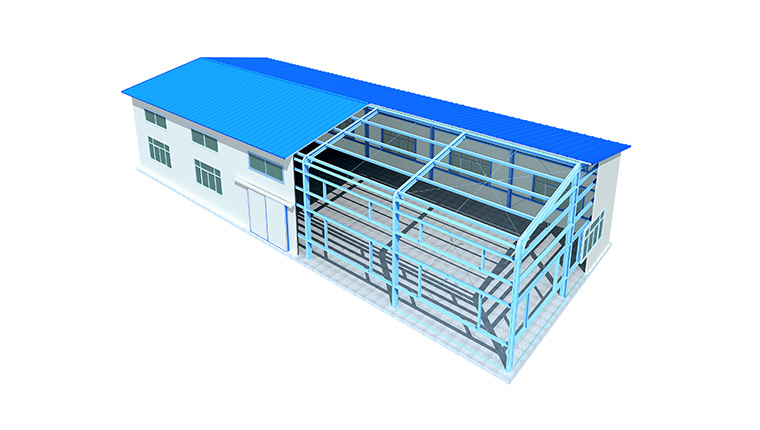
Prefab temporary housing solutions rely on modular structural systems that can be transported and assembled efficiently at the project site. Common systems include flat-pack container houses, panelized prefab houses, and light steel structures, each designed to integrate with standardized foundations, access routes and service connections.


In many global projects, container-based units act as the primary building blocks for dormitories, offices and service facilities. These units can be combined horizontally and vertically, allowing camp designers to adapt to site constraints while maintaining consistent internal dimensions and interfaces for mechanical, electrical and plumbing systems.


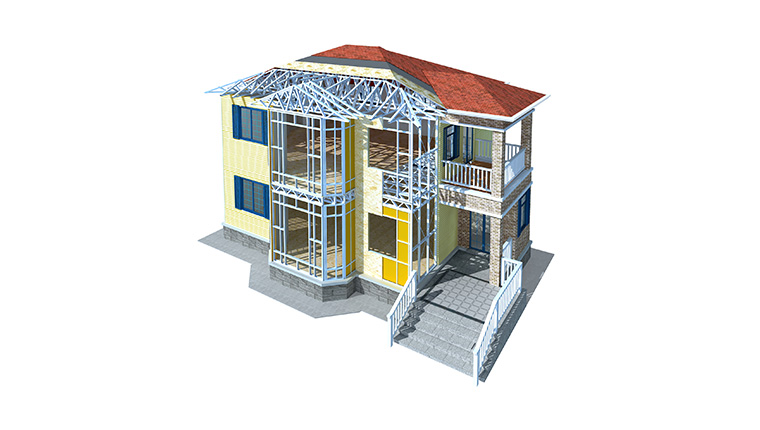
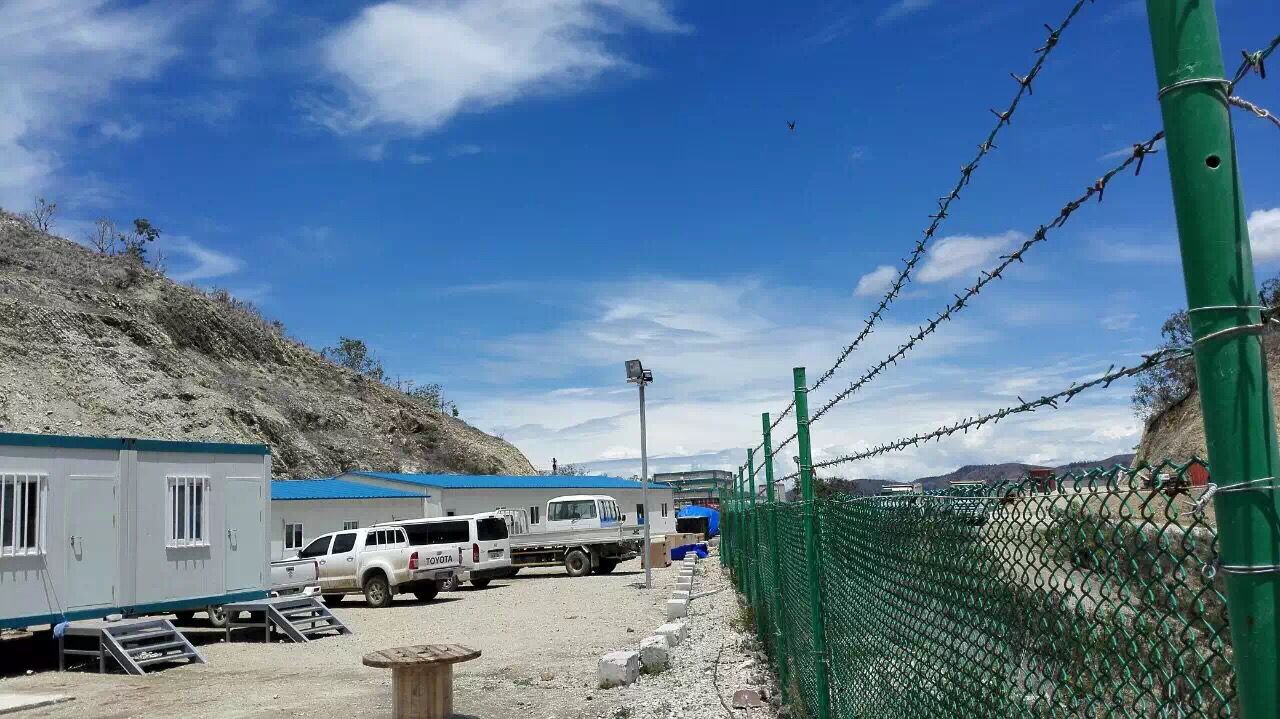
prefab temporary housing


Building physics and climate adaptation


For infrastructure projects in harsh environments, climate adaptation is a key design driver for prefab temporary housing. Cold-resistant box houses, for example, use optimized insulation layers, high-performance windows and carefully detailed joints to maintain indoor comfort at low temperatures and reduce energy consumption for heating.


Similarly, in hot climates with high solar radiation, roof and wall assemblies are designed to control heat gain and support efficient cooling strategies. These measures are particularly relevant for infrastructure and mining camps in high-latitude regions or desert environments, where maintaining comfortable living conditions directly affects worker safety and productivity.


As infrastructure camps become more specialized, modular housing is no longer treated as a stand-alone product. It is planned as part of a wider technical system that includes utilities, circulation, fire safety and environmental controls.


Integration with camp infrastructure systems


Prefab temporary housing must work as part of a broader camp system that includes water supply and drainage, power distribution, low-voltage systems, fire protection, security, roads, and environmental facilities. In practice, this often takes the form of a coordinated systems approach, where each discipline has its own design and equipment specification but must align with the building layout and structural modules.


By using standardized modules and coordinated interfaces, designers can pre-plan risers, cable routes, fire zones, and emergency exits across the camp. This system-level perspective is essential for EPC contractors who must deliver complete camps that meet local regulations, international standards and owner requirements within tight timelines.


Prefab temporary housing in EPC camp solutions


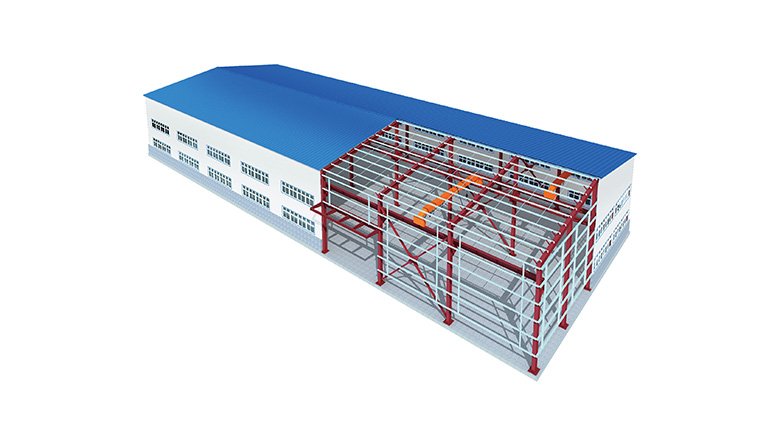
prefab temporary housing


In many infrastructure projects, camp development is handled under an EPC model that covers planning, procurement, construction and sometimes operation. Within this model, prefab temporary housing forms the core of the building system, while other camp components such as utilities and support infrastructure are designed around modular layouts.


EPC workflows often start with site surveys, master planning, and functional zoning that define how residential areas, office clusters, warehouses and workshops will be arranged. Based on these plans, contractors select suitable modular products, coordinate transport and logistics, and organize on-site assembly so that different phases of the camp can come online in step with project milestones.


Role of integrated manufacturers


An integrated manufacturer such as Chengdong Modular House combines design, factory production and camp implementation experience, which is beneficial for complex infrastructure projects. With its manufacturing base for container houses and prefab houses, Chengdong can align structural systems, envelopes and interior layouts with camp-level requirements such as power capacity, water systems and safety zoning.


This integration simplifies coordination for EPC contractors because they can source prefab house solutions that already consider transport, lifting methods, and repeatable installation details. It also supports consistent quality control and traceability from design drawings to factory production and on-site assembly, which is particularly important for cross-border projects with strict compliance requirements.


Application examples in infrastructure and mining


In power plant, port expansion and airport development projects, prefab temporary housing camps often function as semi-independent towns during construction peaks. They host technical staff, construction teams and logistics personnel, with circulation routes and functional zoning tailored to machinery movements, storage areas and safety regulations.


In mining projects, camps must frequently adapt to changes in production schedules and expansion plans. Modular prefab temporary housing allows mining companies and EPC partners to add or remove blocks of dormitories, offices or support facilities while maintaining coherent infrastructure connections and camp management processes.


Factory production and customization


prefab temporary housing


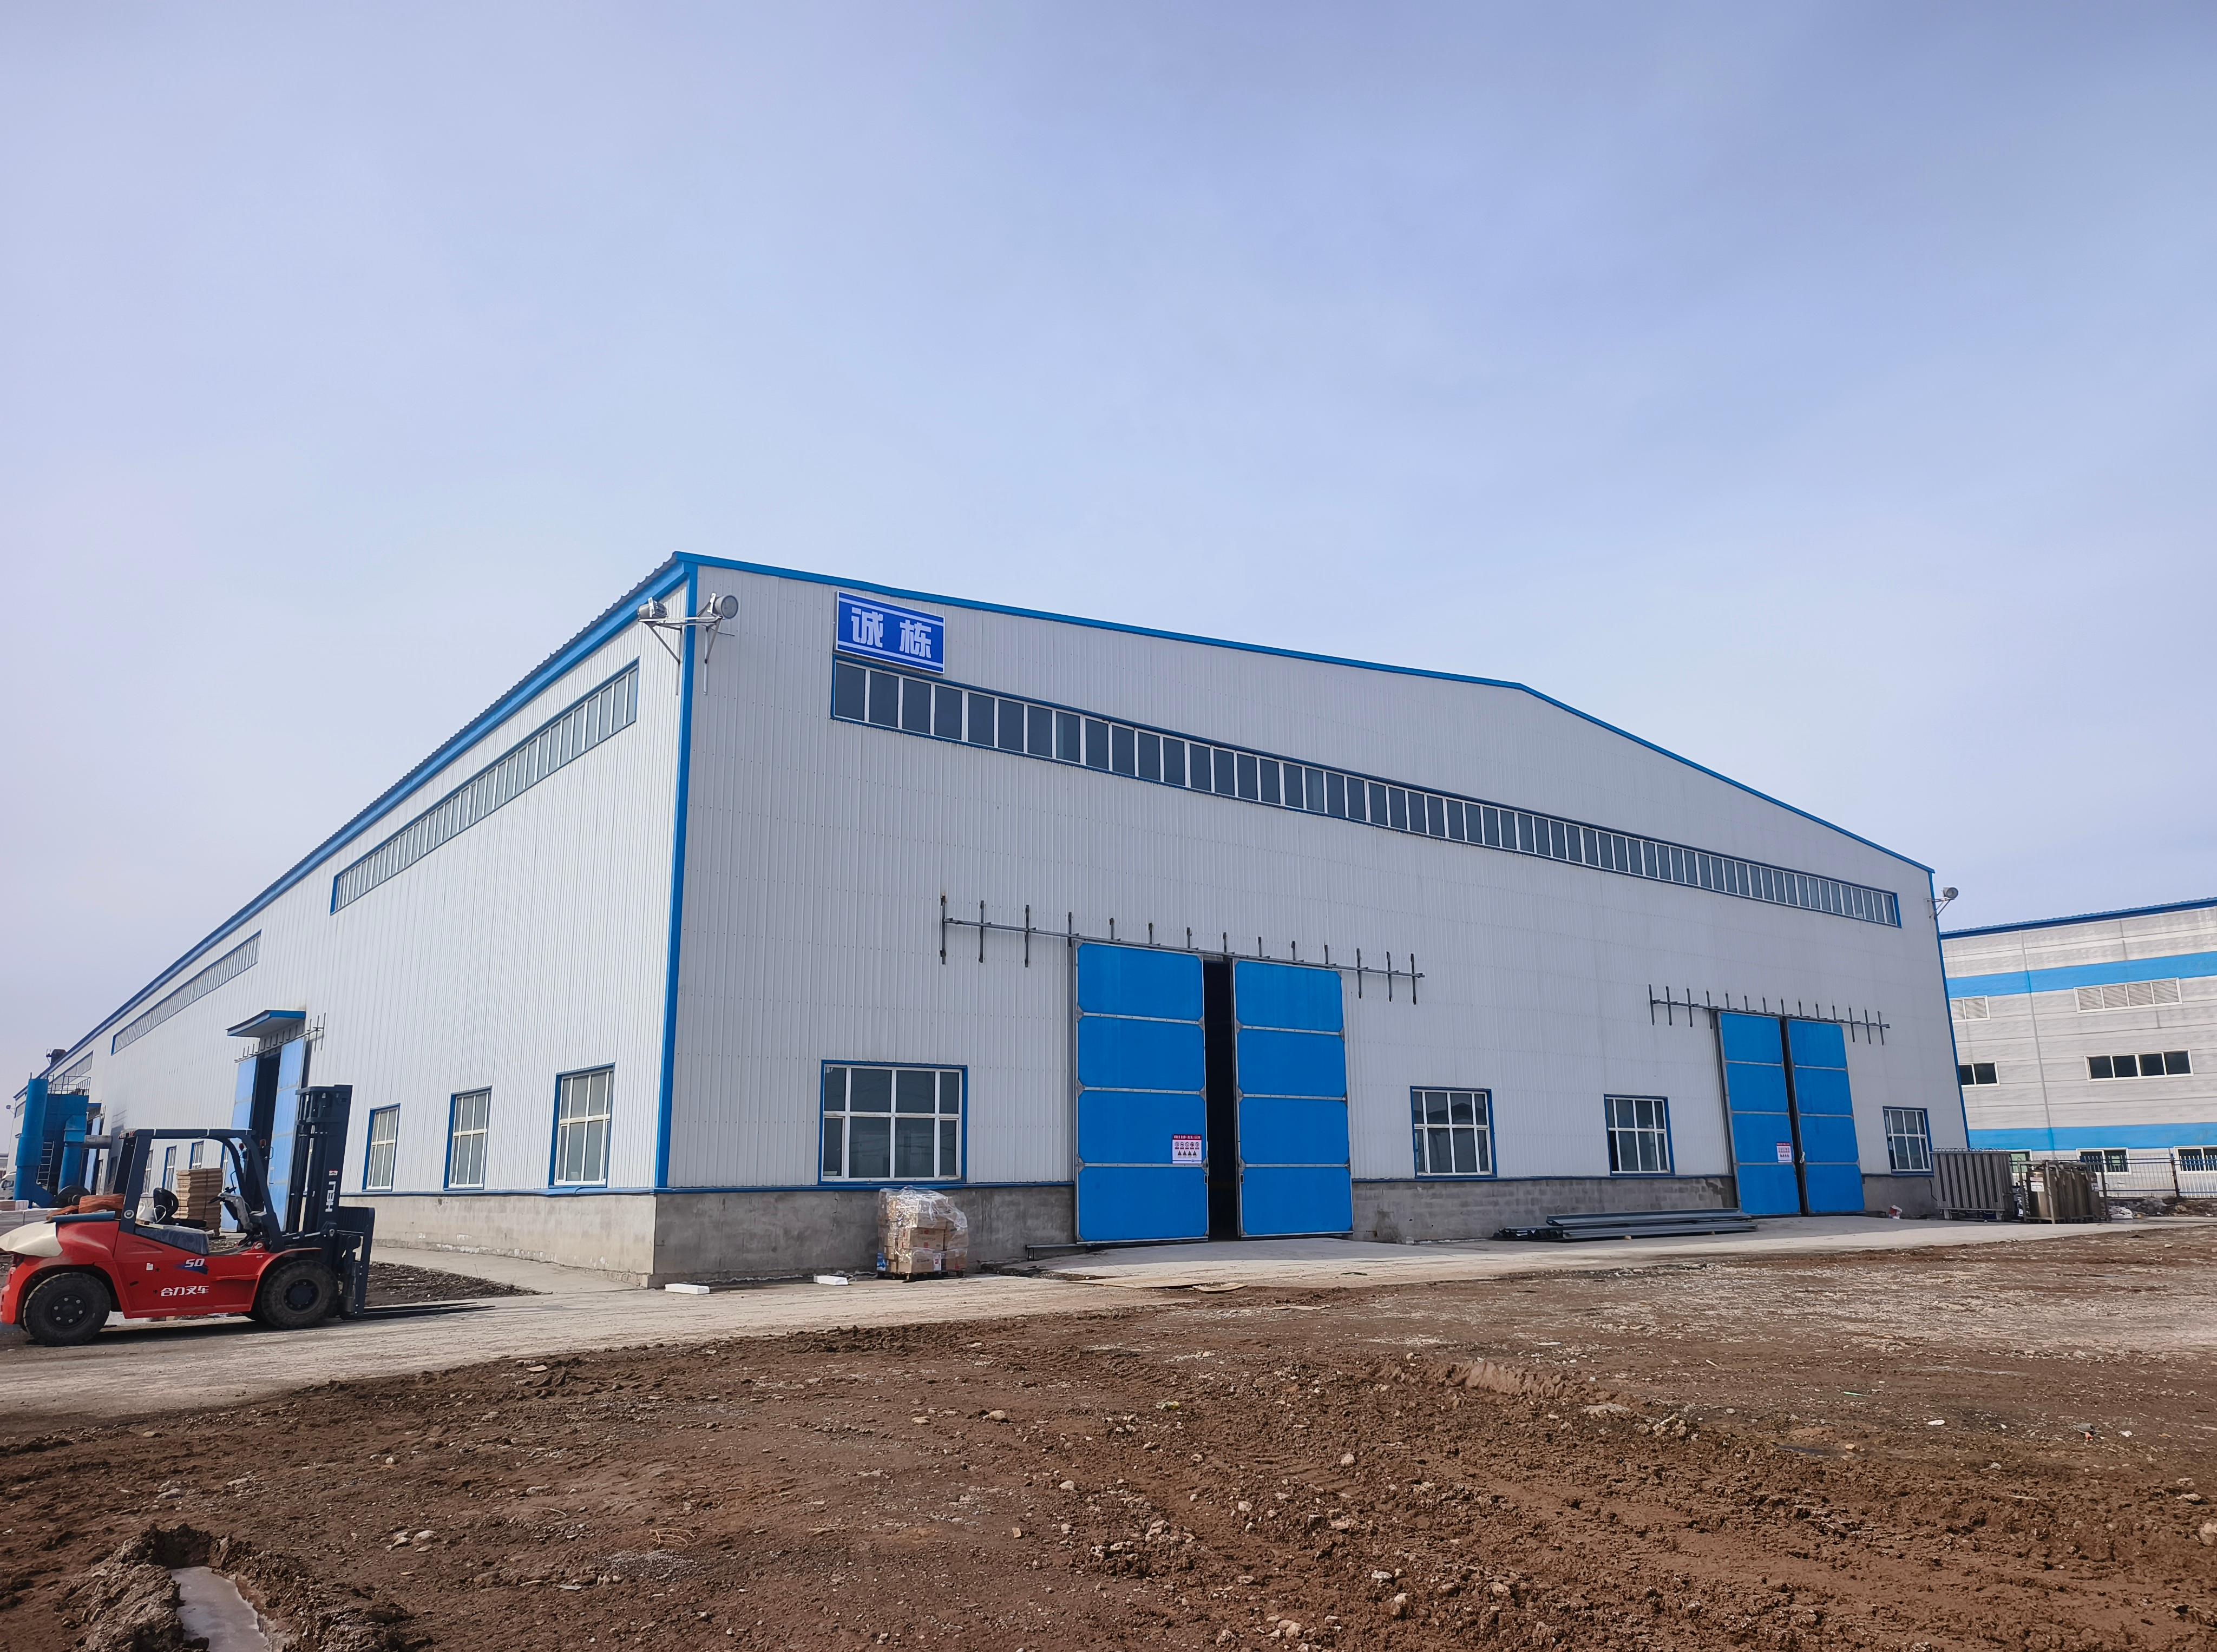
The effectiveness of prefab temporary housing depends heavily on factory capabilities and production organization. Chengdong’s factories in China produce modular units using standardized steel frames, panel systems and integrated components under controlled conditions, with quality checks at each stage of fabrication.


Factory production enables consistent geometry, predictable interfaces and pre-installed elements such as doors, windows, wiring conduits and basic finishes. This approach reduces on-site work to foundation preparation, module placement, connection and final commissioning, which is particularly valuable in regions with limited skilled labor or challenging site access.


Customization across projects and regions


Although modules are standardized, projects in different regions still require tailored layouts and specifications. Customization can include internal space configurations, sanitary standards, fire compartmentation, and interior finishes that correspond to owner policies, local regulations and cultural expectations.


For infrastructure and mining projects in Middle Eastern and African regions, for example, design teams may adjust room compositions, common areas and service spaces to reflect local climate and workforce organization patterns. The ability of the factory to manage both standard product lines and project-specific configurations is therefore a key indicator of manufacturing and engineering capacity.


Logistics, installation and relocation


Flat-pack and modular container systems are designed for efficient transport in both domestic and international logistics chains. Modules are packed to fit into standard shipping profiles, then assembled on-site using cranes and crew teams familiar with repeatable installation sequences.


When projects are completed, many prefab units can be disassembled, relocated or reconfigured for new camps, educational facilities or other temporary uses. This reuse potential makes modular camp projects an asset that can serve multiple infrastructure programs over time rather than a single construction period.


Emerging trends in prefab temporary housing


As infrastructure programs become more complex and sustainability requirements tighten, prefab temporary housing is evolving in several directions. New projects emphasize not only speed and cost control, but also worker comfort, energy performance and environmental impact throughout the camp lifecycle.


Climate-resilient envelopes, efficient mechanical systems and renewable energy integration are increasingly considered at the design stage. Improved wall and roof assemblies, combined with optimized glazing and shading, reduce heating or cooling loads, which is especially relevant in long-duration mining and energy projects in extreme climates.


Digital planning and standard camp templates


Digital tools and standardized camp templates are also reshaping how prefab temporary housing is deployed. By developing reusable layout patterns for different workforce sizes, climates and project types, manufacturers and EPC partners can shorten design cycles and reduce coordination risks.


These templates often encode lessons learned from previous camps in different regions, including traffic flows, safety zones and service capacities. When combined with modular product families, they allow owners to compare scenarios quickly and choose configurations that align with project budgets, schedules and regulatory frameworks.


From temporary to adaptable semi-permanent solutions


In some cases, temporary housing evolves into longer-term or semi-permanent infrastructure, especially when projects extend or camp sites are repurposed for new uses. Because modular systems are designed with repeatable components, they can be upgraded or reconfigured to meet new standards or functions without starting from scratch.


This adaptability helps project owners manage the transition between construction, early operation and subsequent phases while preserving the value embedded in their modular assets. It also aligns with broader trends toward circular use of building components and more flexible planning for remote infrastructure and mining programs.


FAQs on prefab temporary housing for infrastructure projects


How is prefab temporary housing different from permanent modular buildings?

Prefab temporary housing is designed for project-based use with modular units that can be relocated or reconfigured, whereas permanent modular buildings are typically integrated into long-term urban or industrial plans. Temporary solutions emphasize transportability, reversible foundations and flexible layouts that match the life of a specific infrastructure or mining project.


How do EPC contractors align camps with local regulations and climate?

EPC contractors work with manufacturers and local partners to combine international modular standards with local building codes, fire regulations and climate requirements. This coordination covers structural design, fire safety, energy performance and sanitary systems, ensuring that camp solutions are compliant and climate-appropriate.


How fast can a mid-size construction camp be delivered with modular solutions?

Timelines vary by project, but factory production and parallel site preparation allow many mid-size camps to be delivered faster than traditional on-site construction. Once foundations and utilities are ready, modular units can be installed and commissioned in sequences that match workforce mobilization plans.


What happens to the temporary housing after the project is completed?

After project completion, many modules are dismantled, relocated to new sites or adapted for alternative uses such as smaller camps, training facilities or temporary public buildings. This reusability supports better asset utilization and reduces waste compared with one-off structures built directly on site.


How can owners evaluate manufacturers for remote sites?

Owners typically examine a manufacturer’s track record in similar infrastructure and mining projects, factory capacity, quality certifications and ability to coordinate EPC camp solutions. Experience in integrating complete camp infrastructure, utilities and logistics is often a key factor in supplier selection.


Conclusion and next steps


Prefab temporary housing has evolved from simple site shelters into a structured, system-based solution that supports complex infrastructure and mining projects throughout their lifecycle. By combining modular design, climate-responsive engineering, factory production and integrated EPC camp planning, this approach helps owners manage risk, protect workers and maintain schedule certainty in remote or constrained locations.


For project teams exploring new camps or upgrades to existing facilities, engaging early with an experienced modular camp manufacturer can clarify design options, regulatory considerations and implementation strategies. Teams that need project-specific support for workforce accommodation, modular camp planning or product selection can review prefab temporary housing capabilities and continue technical discussions through direct project communication.


Discuss a project requirement


If your team is evaluating EPC camp delivery, modular workforce accommodation, or regional deployment planning for infrastructure and mining projects, a direct technical discussion can help define the right housing system, camp layout, and production scope.


Visit the contact page on CDPH to share project details and continue the conversation with the team.

whatsapp.png
+86 18001125785
zongubimgfz3.svg
chengdong@cdph.com.cn

Scan the QR code to follow