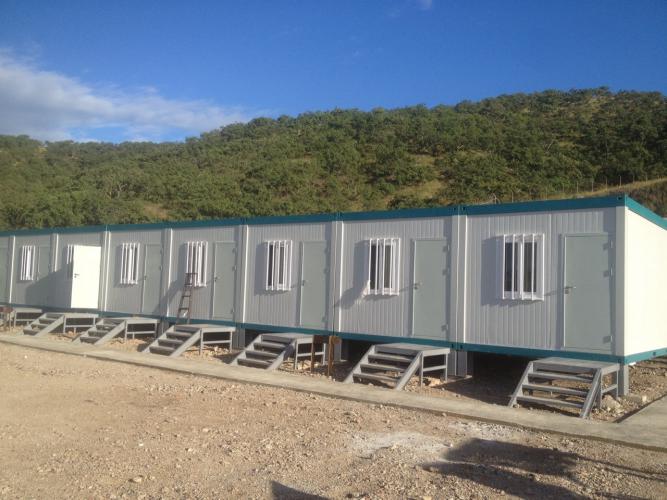
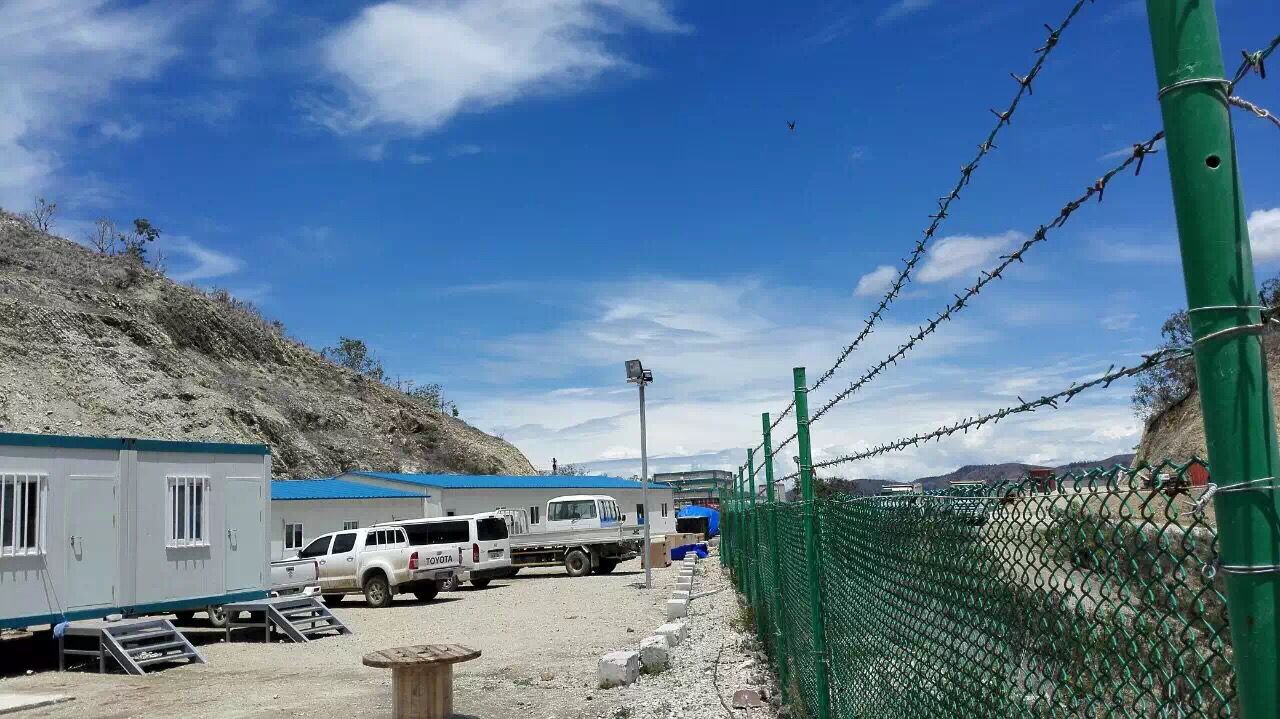
Introduction: Why “Prefab House Made in China” Matters for Global Camps
Across large engineering, energy and infrastructure projects, camp construction has become a strategic component rather than a simple temporary facility. Project owners need worker housing, offices, storage and public services that can be deployed quickly, operated safely for years, and removed or repurposed at the end of the project lifecycle. In this context, a prefab house made in china is no longer just a low-cost option but a key element of the global supply chain for industrial-scale camps. Buyers searching this term typically care about four main aspects: delivery speed, structural performance, certifications and the ability to integrate housing into a complete camp system.
China’s integrated housing industry has formed a mature ecosystem around modular buildings, container houses and steel structures, with integrated suppliers in China delivering prefab house solutions for EPC camp projects on several continents. This article analyses from an industry and engineering perspective how factory-based production and EPC processes in China enable scalable camp delivery.
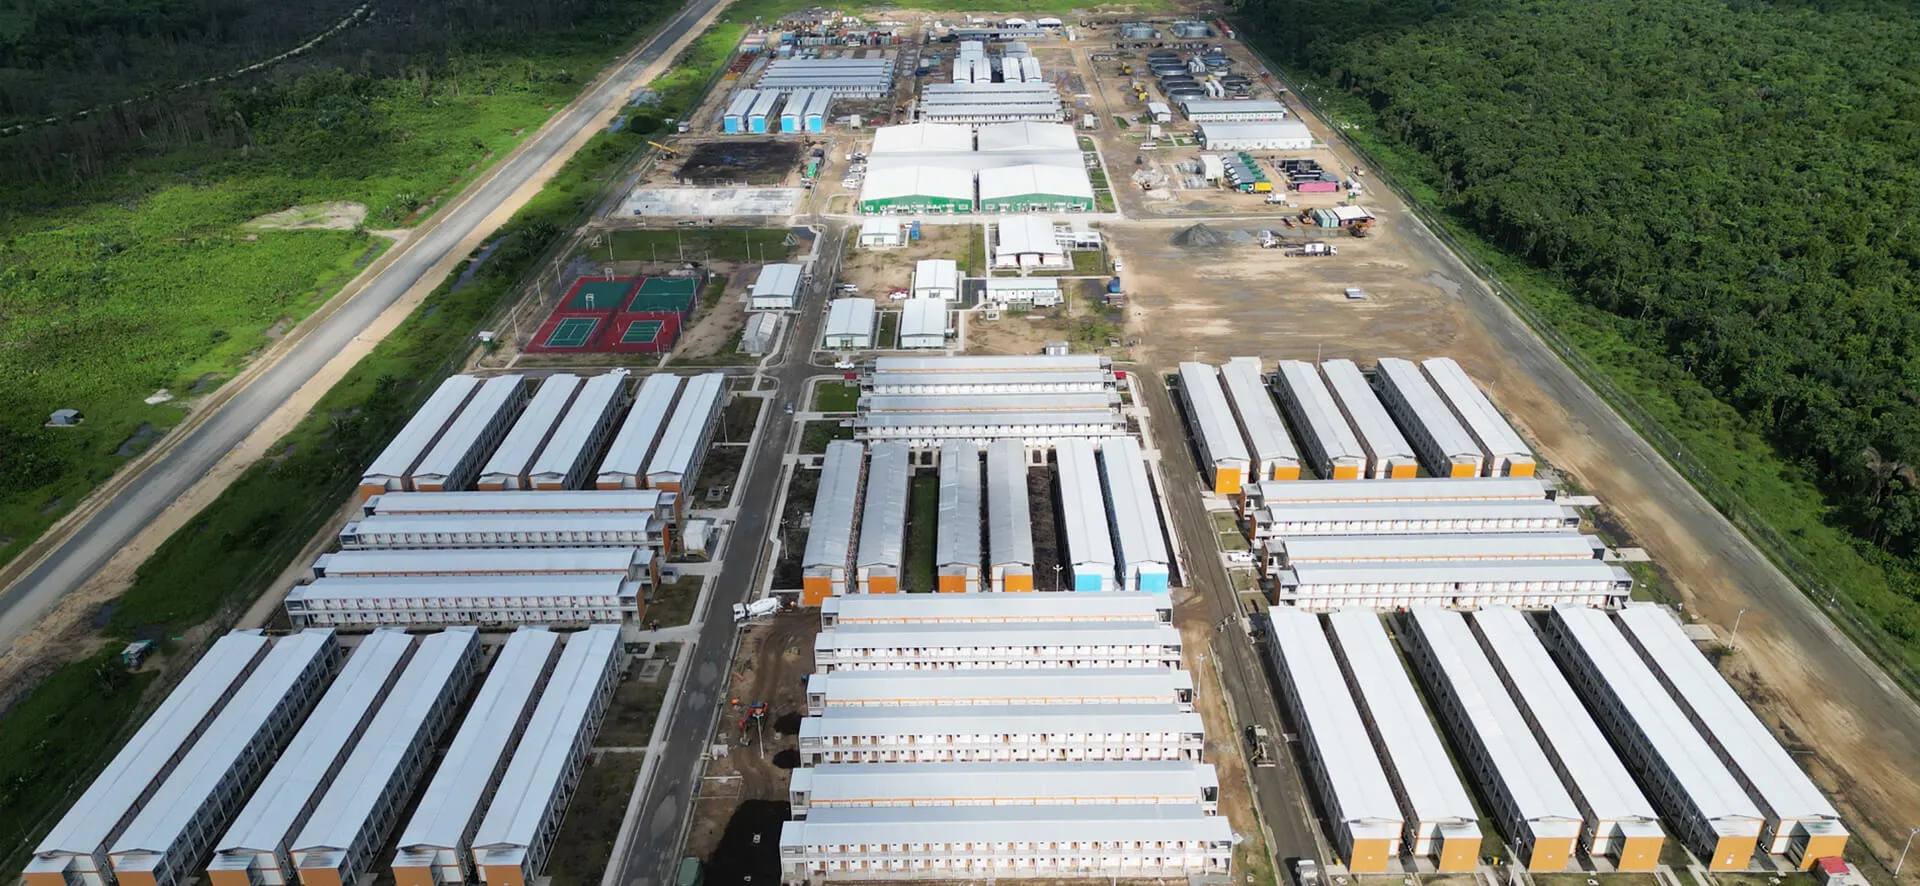
From Prefab Concept to Integrated Camp Systems
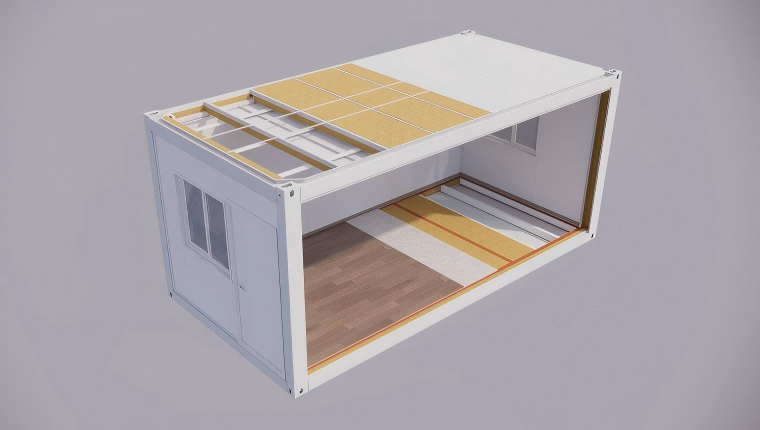
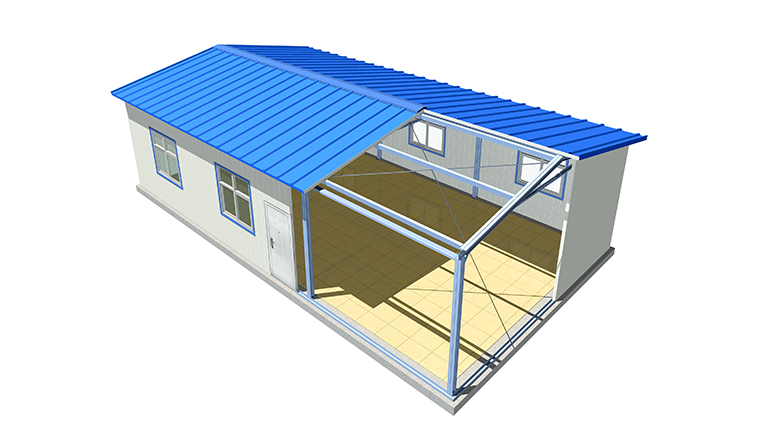
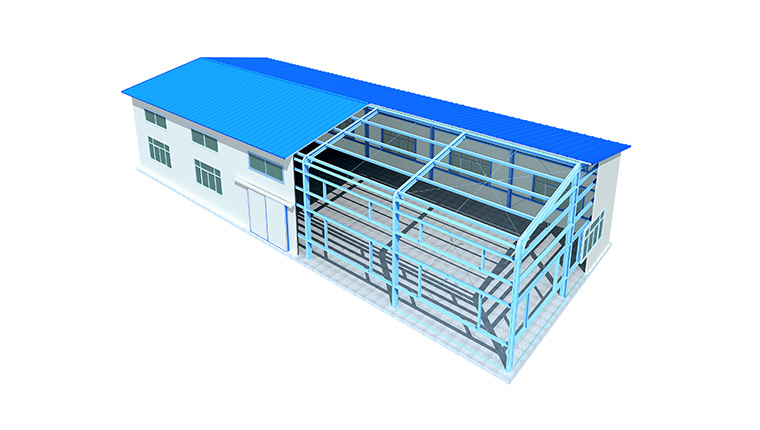
In professional practice, “prefab house”, “modular house” and “container house” are related but distinct concepts. A prefab house made in china typically refers to a building whose main structural and envelope components are manufactured in factories and then assembled on site, while modular and container houses represent specific standardized forms of prefabrication. For large camp projects, these forms are not used in isolation; they are combined to match different functions such as dormitories, offices, clinics and canteens.
Chengdong’s camp methodology illustrates how a single prefab housing product is embedded into a broader “nine-system” framework. The complete camp solution includes the building system, water supply and drainage, heating, electrical power, weak current, fire protection, security, traffic and road facilities, environmental amenities and environmental protection. Within this framework, a prefab house made in china becomes one module among many, designed to interact with generators, treatment plants, roads and safety infrastructure. This system-level view is essential for EPC buyers who treat the camp as an integrated asset rather than a group of isolated buildings.
Engineering Requirements for Large-Scale Camp Projects
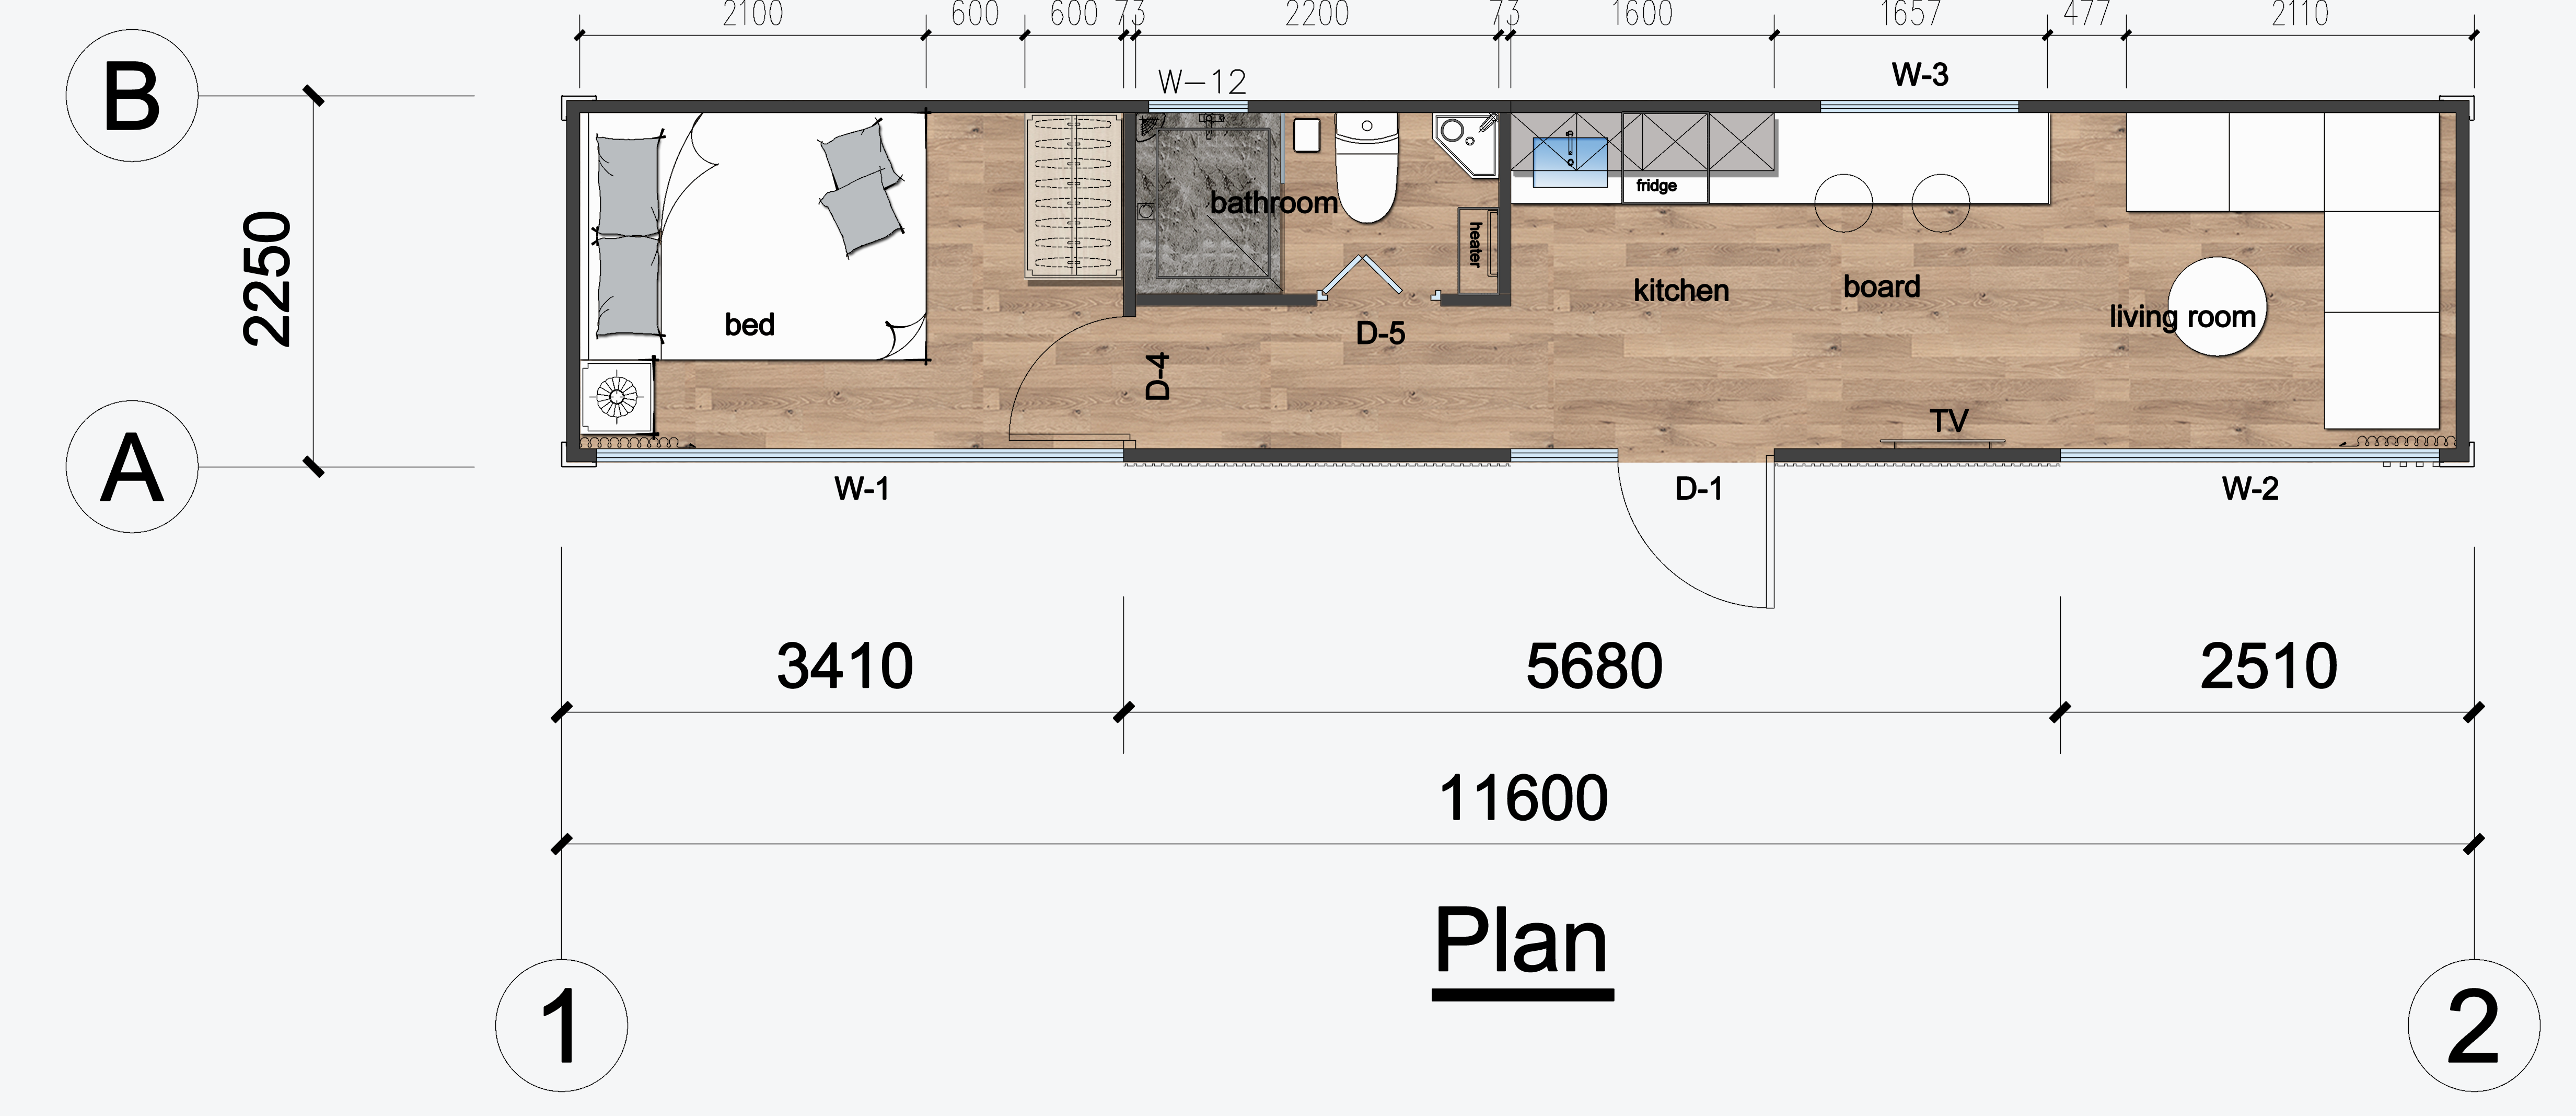
Large-scale worker camps often host hundreds or thousands of people, with strict requirements on construction time, occupational safety and maintainability. Typical specifications in Chengdong’s camp manual include total camp areas exceeding 40,000–50,000 m², multi-zone layouts separating accommodation, public, office and production areas, and detailed equipment lists for water, power and environmental systems. Under such conditions, a prefab house made in china must satisfy several engineering requirements: structural safety under wind and seismic loads, durability under repetitive transport and assembly, corrosion protection and controlled thermal performance.
Different regions reinforce these requirements in different ways. In cold climates, for example, Chengdong’s cold-resistant box houses are designed to operate at temperatures down to -50°C, with insulation thickness and heat transfer coefficients tailored to specific temperature bands. In tropical or desert environments, the focus shifts towards solar radiation, sand-laden winds and internal temperature control. Buyers evaluating a prefab house made in china therefore need to map regional loads, climate and regulatory standards to the technical configurations proposed by the supplier’s engineering team.
Factory-Based Production: How Chinese Prefab Plants Enable Scale
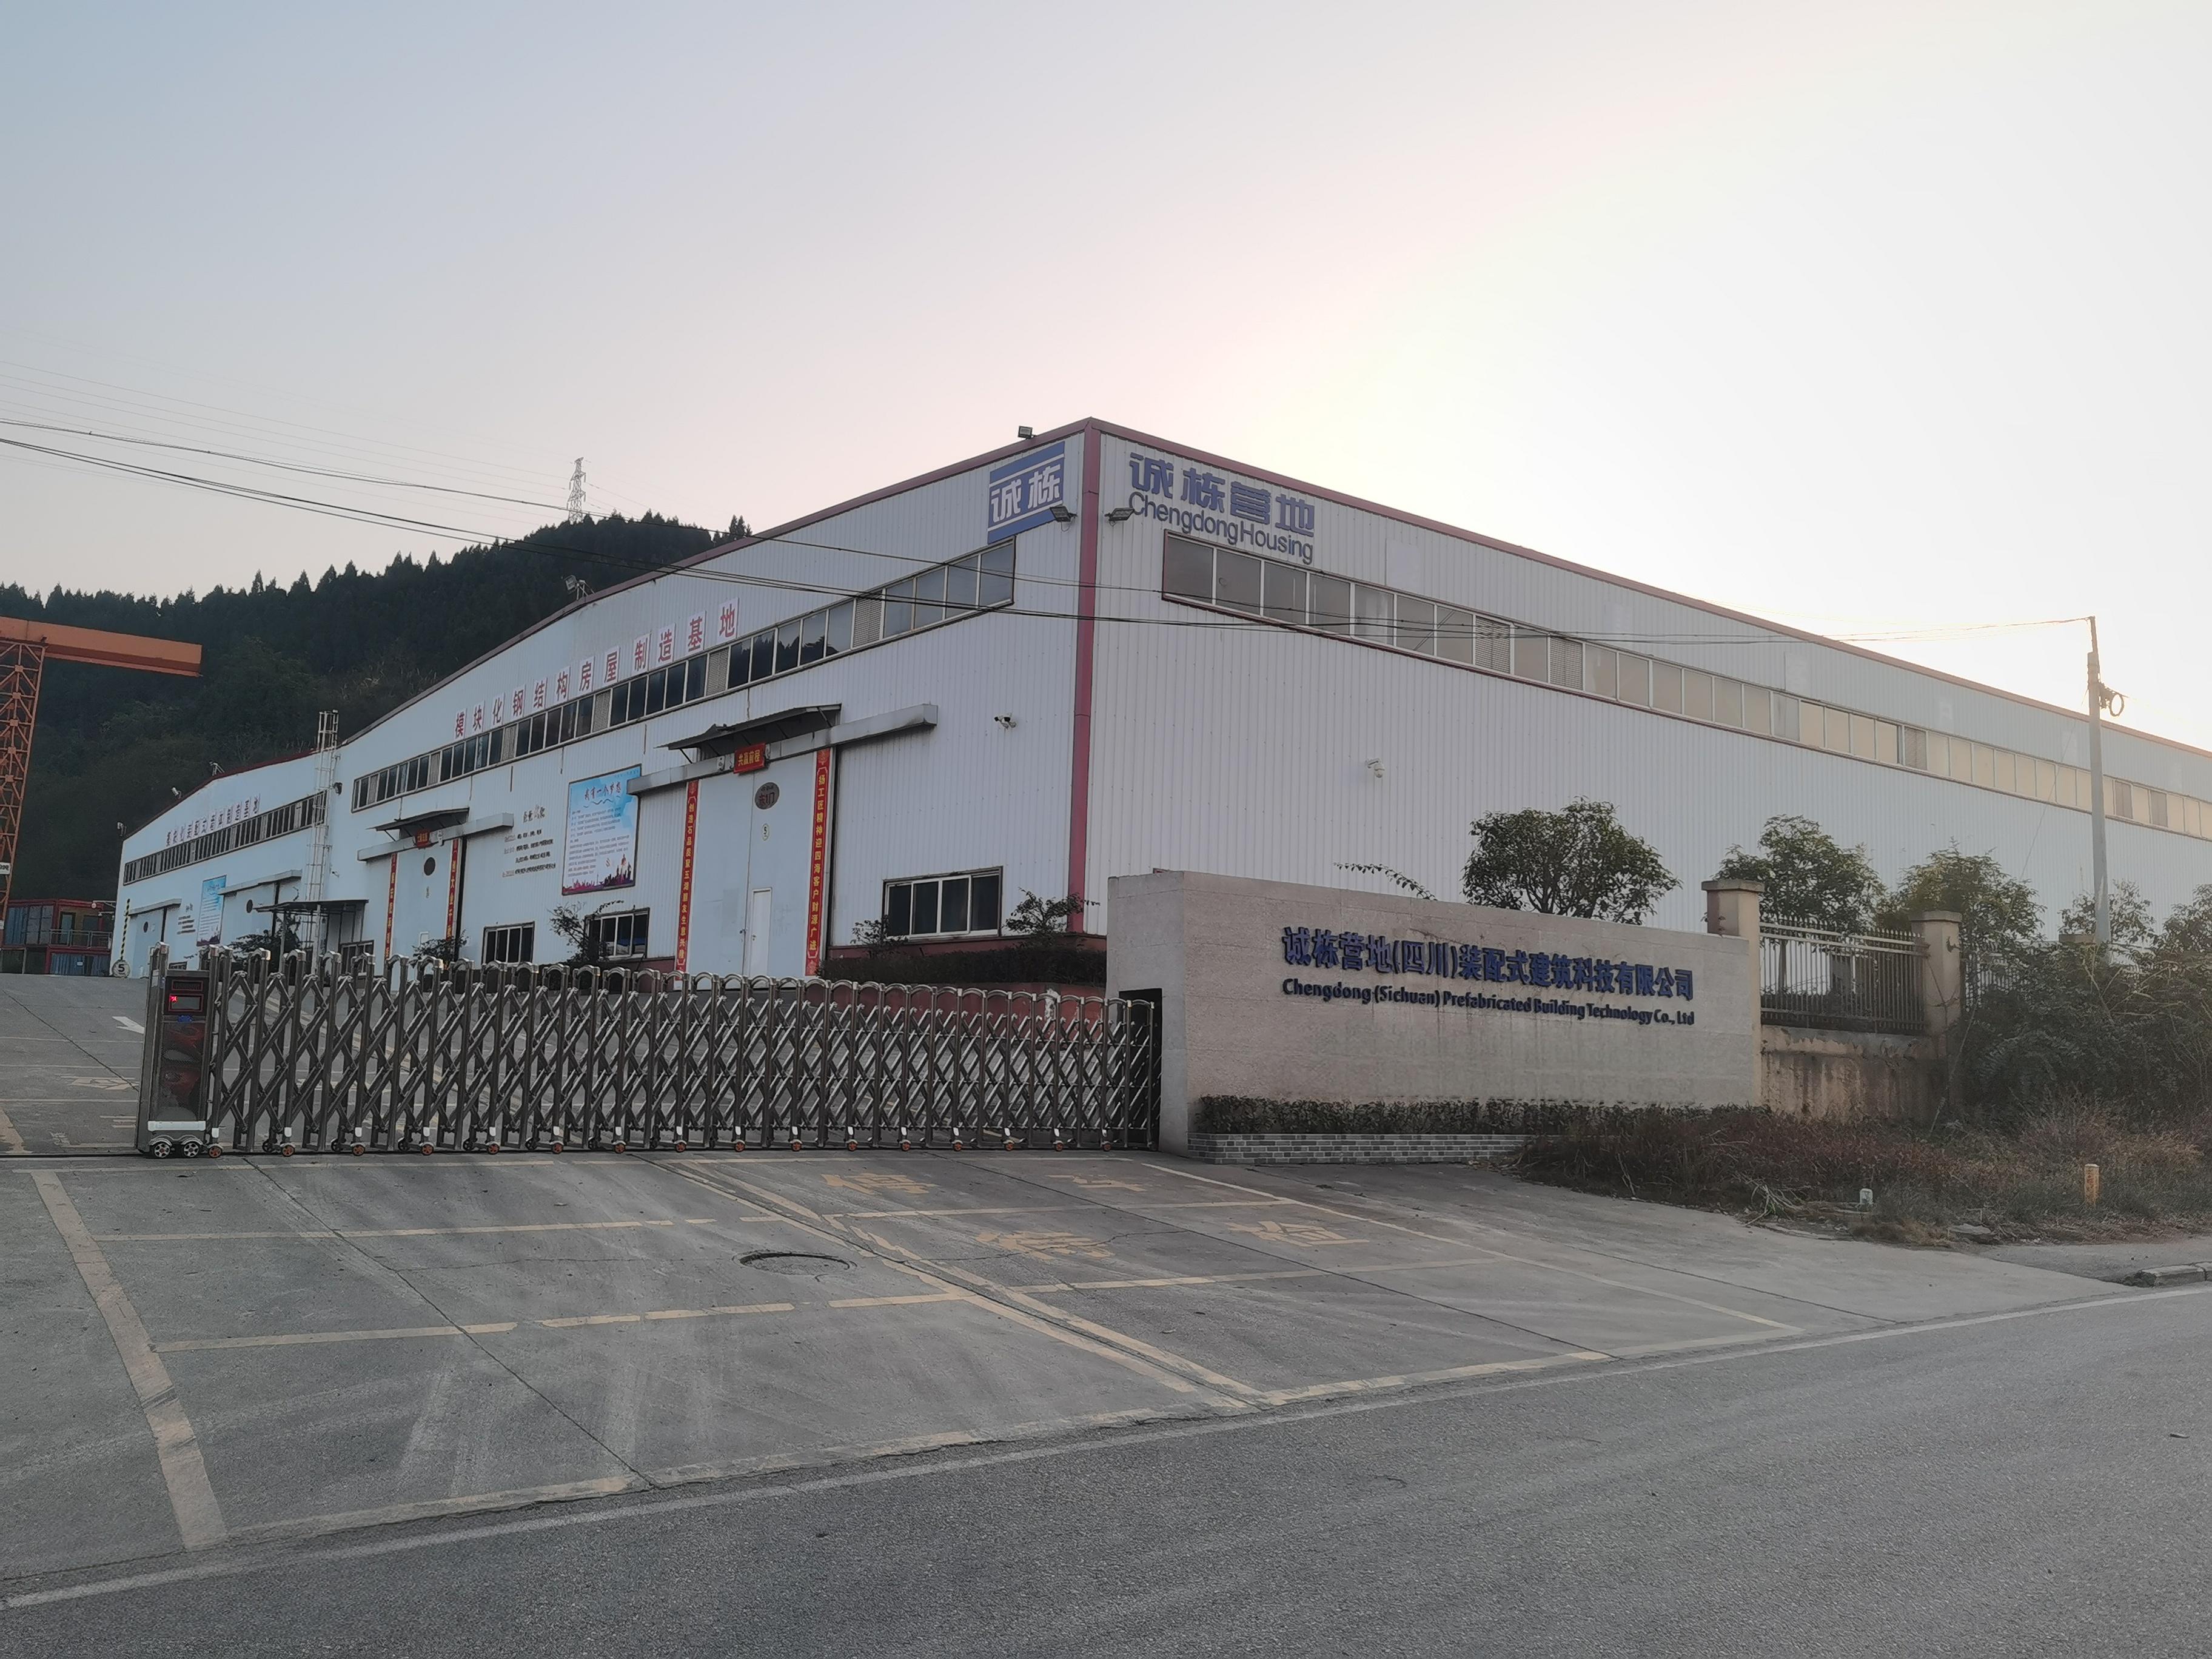
One reason prefab house made in china has become a frequent search term among international camp buyers is the scale of China’s factory-based production. Manufacturers operate integrated plants where steel structures, wall panels, doors, windows and accessories are produced according to standardized specifications, enabling batch production and controlled quality. At Chengdong, this industrial base is built around multiple factories, including CDPH Integrated Housing Hebei Co., Ltd., which focuses on box houses and modular units for camp projects.
These factories adopt management frameworks such as “5S” (Sort, Set in Order, Shine, Standardize, Sustain) to organize production, storage and on-site logistics. Quality control includes structural load tests, fire performance tests and corrosion resistance validations, with parameters such as floor and roof load-bearing capacity, wind load resistance and heat transfer coefficients documented in product manuals. This combination of automation, standardized processes and documented performance allows a prefab house made in china to be part of large, multi-phase camp deliveries, where hundreds of units are produced and shipped on tight schedules.
Customization Within Standardization
While factory production relies on standard modules, camp projects rarely follow a single template. Standard module types—such as 20-foot and 40-foot box houses with floor areas from roughly 14 to 41 m²—provide basic building blocks for offices, dormitories, meeting rooms and sanitary units. Within these modules, options such as insulation materials, interior finishes, window and door configurations and integrated sanitary layouts allow project-level customization.
From an EPC perspective, this means the camp designer works with a catalog of standardized prefab houses made in china but assembles them into customized area plans. For example, in South American hydropower projects documented by Chengdong, the accommodation zone, canteen, administration offices and medical rooms are all formed by prefabricated modules, yet the functional zoning, circulation and landscaping are adapted to local terrain and client requirements. The factory must therefore coordinate multiple bill-of-materials sets under one project code while maintaining economies of scale across similar modules.
In China’s integrated housing sector, companies such as Chengdong have evolved project engineering teams that translate master plans into module configurations and production drawings. This bridge between design and factory enables modular standardization to coexist with site-specific demands, making the phrase prefab house made in china synonymous with both repeatability and flexibility in the camp context.
EPC Workflow: From Design to On-Site Assembly
For buyers seeking an EPC approach, the prefab house made in china is embedded in a multi-step project workflow rather than purchased as a standalone commodity. A typical process starts with needs assessment and camp master planning, where the client supplies data such as topographic maps, expected camp population, functional zoning requirements and environmental constraints. Chengdong’s design teams then produce vertical planning, road layouts, housing distributions and equipment schemes for the nine systems, aligning building modules with water, power and safety infrastructure.
Once the design is confirmed, detailed engineering and procurement planning follow. The factories schedule production of structural frames, wall panels and integrated components according to the camp phasing. Logistics planning covers containerization, port operations and inland transportation, taking into account regional regulations—for instance, specific customs requirements in South American countries or African coastal states. On-site, installation teams familiar with local construction norms guide and coordinate local workers, ensuring that the prefab houses and associated systems meet contractual performance targets.
Throughout this EPC process, Chengdong’s factories act as the physical backbone of delivery, while design, logistics and site management ensure that a prefab house made in china is integrated into a functioning camp. This EPC integration is particularly relevant to buyers of engineering and energy projects, who often prefer a single responsible party for design, procurement and construction.
Case-Type Scenarios: How Prefab Houses From China Serve Different Camps
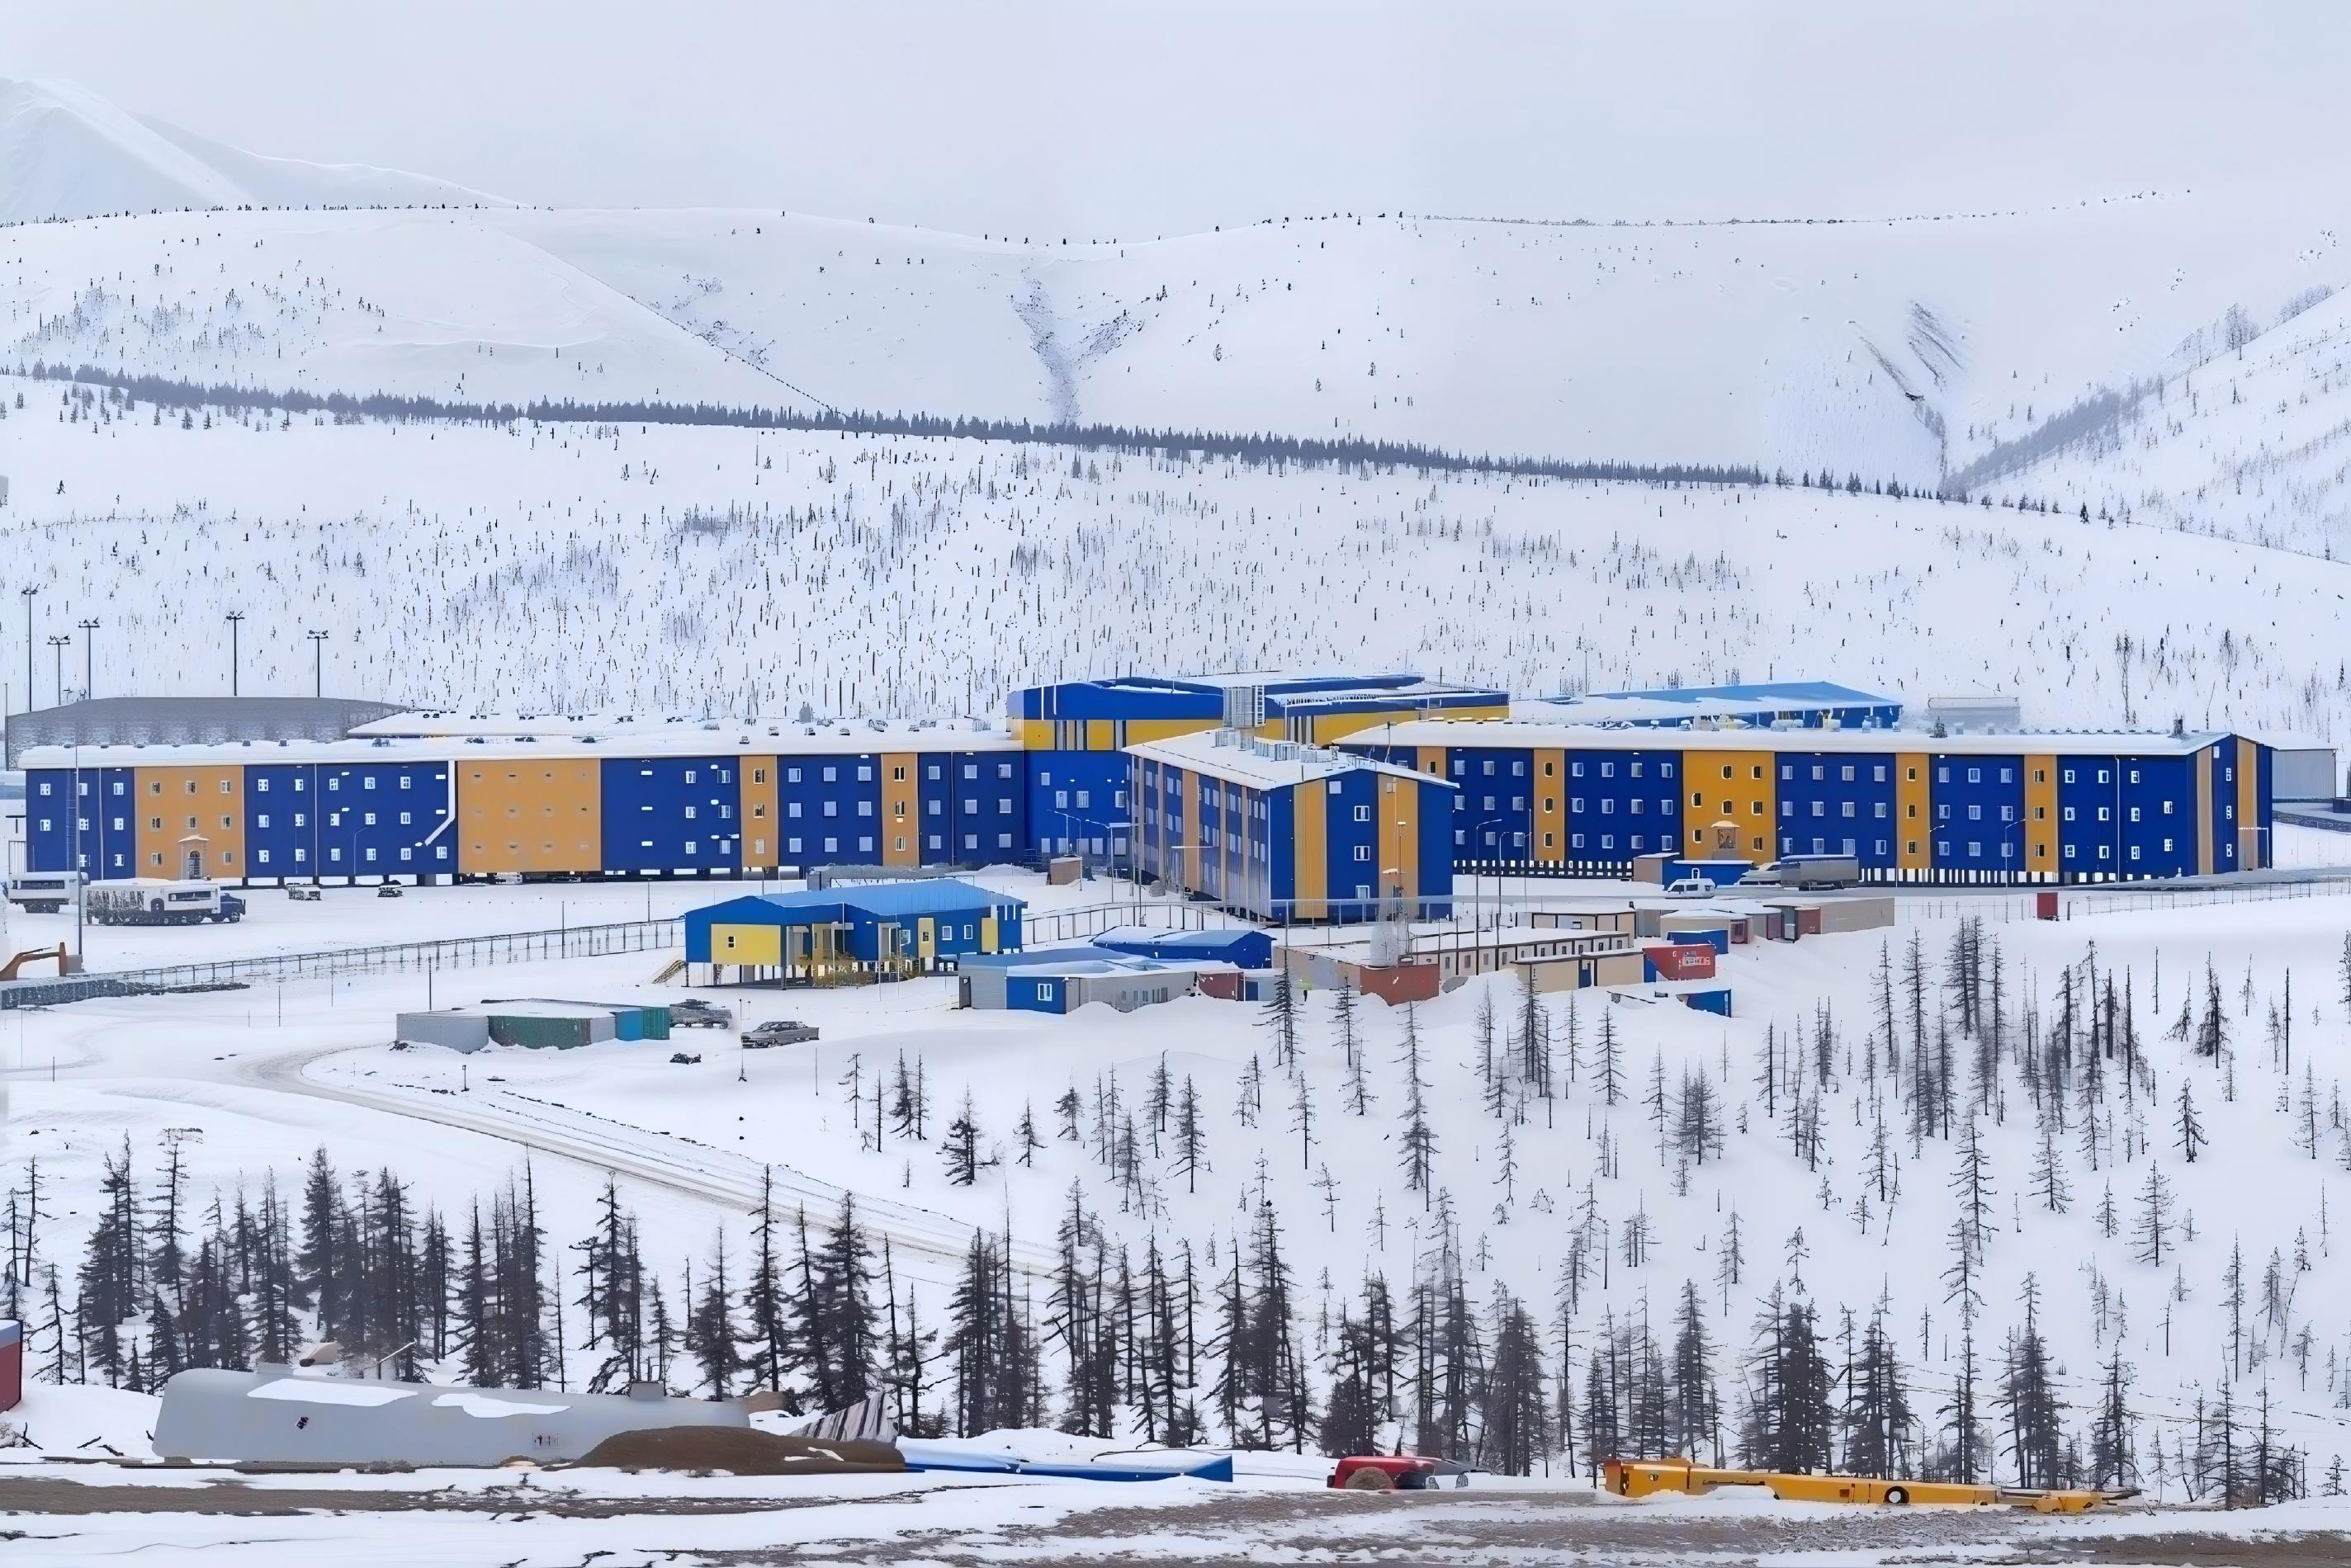
Different sectors use prefab house made in china in distinct ways, even when relying on similar modules. In construction camps, prefab units form temporary offices, worker housing, meeting rooms and storage facilities for projects such as bridges, ports and urban infrastructure. In South American hydropower projects described in Chengdong’s materials, camp layouts include multi-person dormitories, dining halls, management offices and medical rooms, arranged to support continuous operation over several years.
Mining and energy camps—often located in remote areas—place particular emphasis on durability, maintainability and thermal comfort. Here, box houses and modular units are configured into multi-storey clusters, combined with infrastructure such as water treatment plants, diesel generators and waste management systems. In African port expansion and infrastructure projects, documented cases show prefab housing used for site offices, customs facilities and worker lodgings around construction zones.
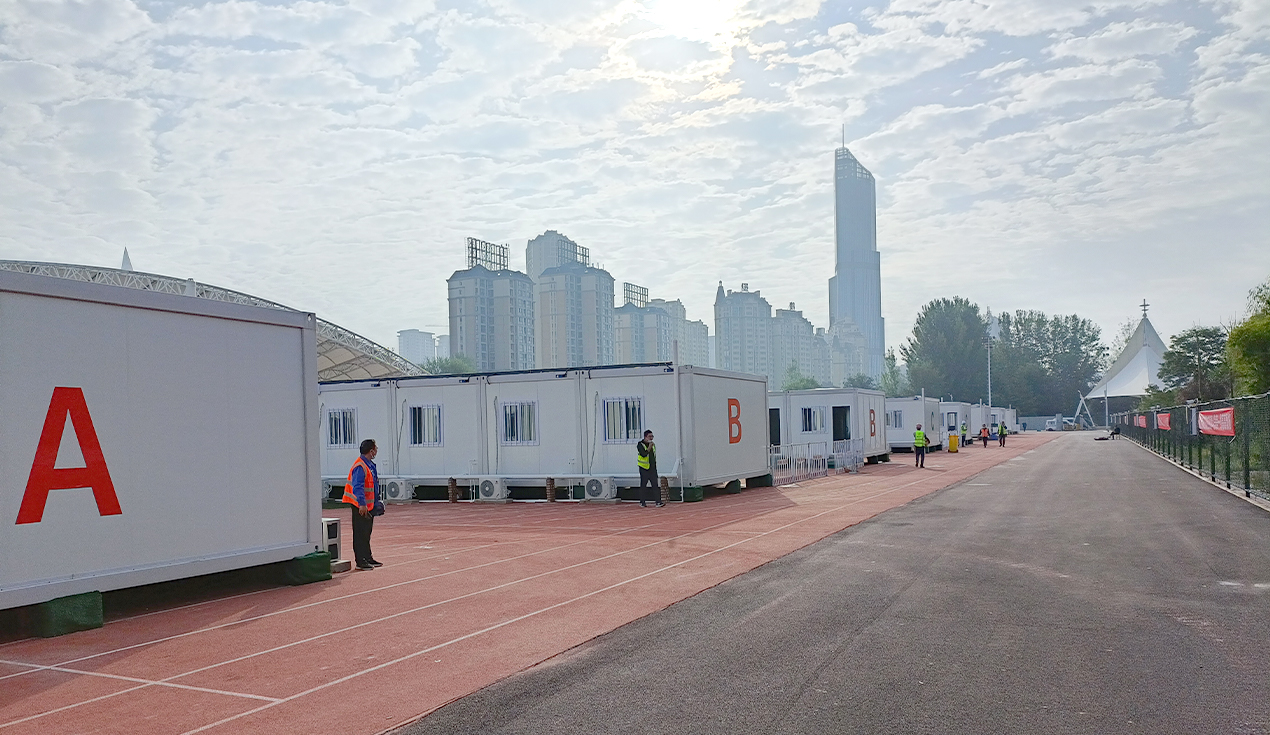
Disaster relief and military applications add another layer of requirements: rapid deployment and reversibility. Prefab houses made in china can be pre-positioned in factory yards or regional hubs, then shipped and assembled quickly when emergencies occur. After use, modules can be dismantled, refurbished and redeployed to other projects, reducing waste and maximizing asset utilization from a lifecycle perspective.
Technical Trends in Chinese Prefab House Manufacturing
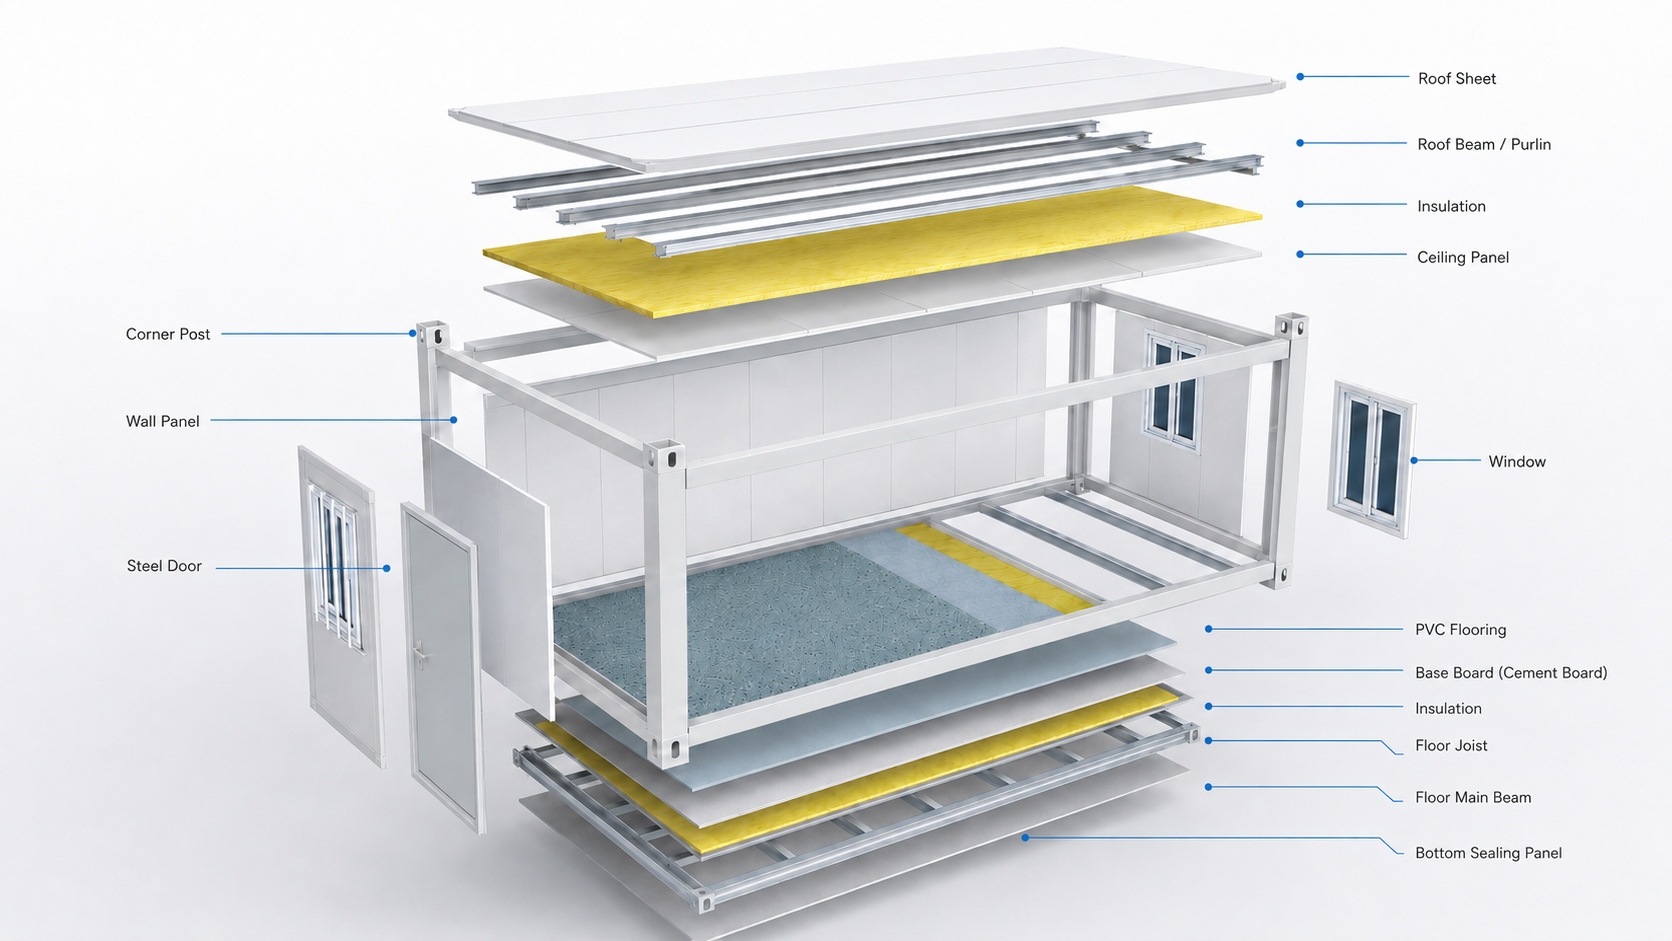
Technical evolution in China’s integrated housing sector is visible in both structural design and building physics. For structural frames, manufacturers have moved towards cold-formed steel sections fabricated from hot-dip galvanized coils, with thickness, steel grades and corrosion protection tailored to different load conditions. Anti-corrosion measures include specified coating thicknesses and protected connections, tested in accordance with standardized procedures.
Thermal performance is another key trend. Chengdong’s cold-resistant box house manual, for example, documents insulation schemes for multiple temperature ranges, pairing different insulation thicknesses and materials with low-e glazing and controlled heat transfer coefficients. For camps in desert or tropical climates, design attention shifts to solar shading, ventilation and material selection that balances heat gain and durability.
Alongside physical engineering, information-based design is expanding. While individual documents only briefly reference digital planning, the use of standard module libraries and repeatable layouts hints at the adoption of modular design principles that could be integrated with tools such as BIM in future projects. In this setting, a prefab house made in china is increasingly specified as a parameterized module within a wider digital camp model rather than a standalone drawing.
Role of Chengdong’s Factories in Global Camp Delivery
Chengdong positions itself as a provider of integrated camp solutions, combining design, production, logistics and construction management. Over more than two decades of development, the company reports completion of over one thousand camp projects across more than one hundred countries, including South America, Africa, Eurasia and island states. These projects range from hydropower dams in Argentina and Bolivia, port expansion in West Africa, and airport reconstruction in the Maldives to energy and mining operations in Venezuela and Peru.
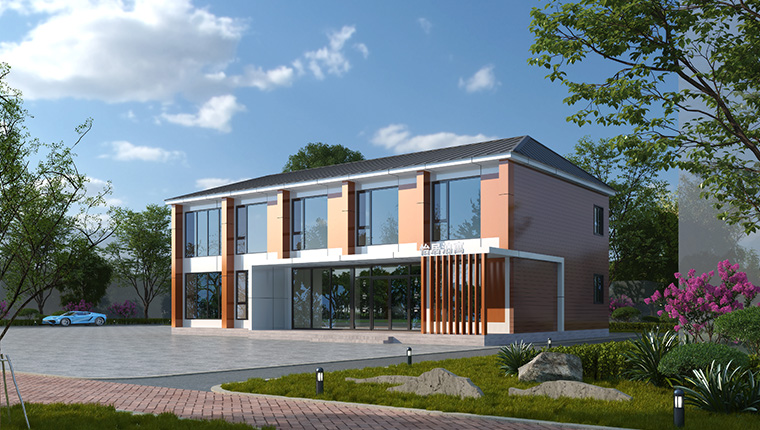
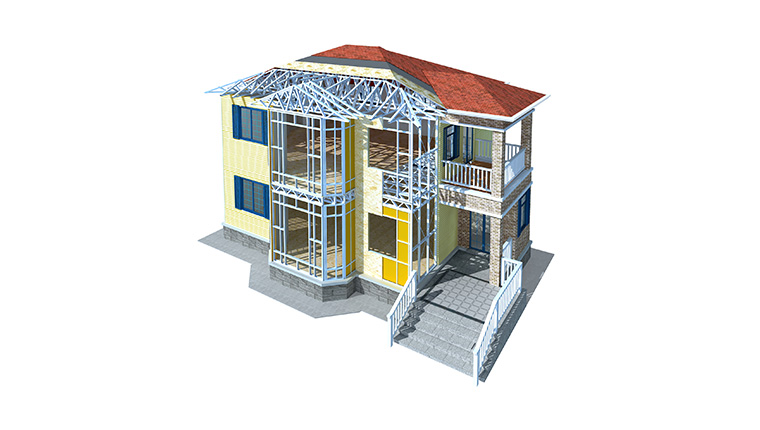
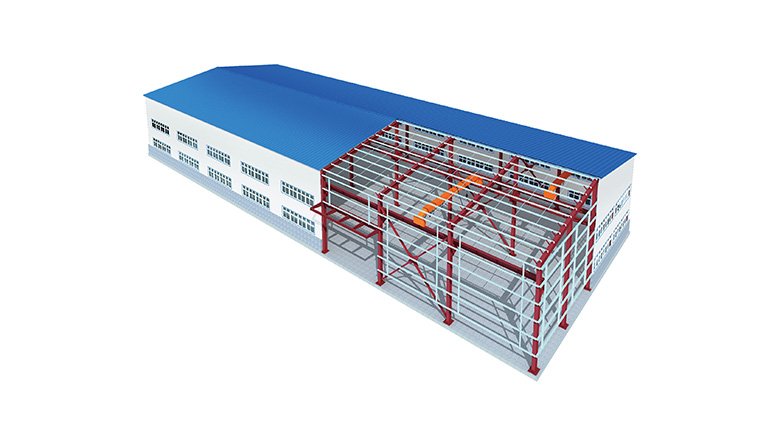
Chengdong’s factories underpin this global footprint. The core plants, including the integrated housing facility in Hebei, operate automated production lines for container houses, steel structures and light steel villas, supported by CE certifications and multiple patents. The factories apply structured project-management and quality systems, enabling batch production while supporting project-specific configurations.
For international buyers, this means that when they procure a prefab house made in china from Chengdong, they are engaging not only a manufacturing site but a network that covers engineering design, nine-system integration and cross-border logistics. This combination supports the delivery of camps that meet both technical and operational requirements over their lifecycle.
Procurement and Risk Considerations for Buyers
When sourcing a prefab house made in china for camp projects, buyers should approach procurement as an engineering and risk-management exercise. Key factors include certification systems—such as ISO 9001 for quality management, ISO 14001 for environmental management, OHSAS 18001 for occupational health and safety, and CE certifications for steel structures and sandwich panels—that indicate a baseline of process control and compliance.
Structural design standards and test records are equally important. Buyers should request documentation on load-bearing capacities, anti-corrosion performance, fire ratings and thermal properties, cross-checking these with local regulatory requirements and project specifications. Logistics and customs regulations add another layer of complexity: Chengdong’s materials note that understanding transport rules and customs processes in countries such as Chile and Argentina, combined with cooperation with local logistics partners, helps reduce schedule risk and unexpected costs.
Finally, in an EPC collaboration, camp lifecycle planning should be addressed during the concept phase. This includes how the prefab houses will be installed, operated, maintained, dismantled and possibly reused or relocated to other projects. Clarifying these aspects early helps align technical choices—such as module specification and foundation systems—with long-term asset strategies.
FAQ: Prefab House Made in China for Camp Projects
Q1: What is the typical lifetime of a prefab house made in china for camp use?
Factory-produced prefab houses, when designed with galvanized steel structures and appropriate anti-corrosion coatings, are commonly engineered for service lives of 10–20 years or more under normal camp conditions. Actual lifetime depends on climate, maintenance and usage intensity, and can be extended through refurbishment and relocation to new projects.
Q2: How does a Chinese prefab house factory control structural safety and corrosion protection?
Factories conduct design and testing based on defined load criteria, including floor and roof vertical loads, wind loads and seismic considerations. Corrosion protection is achieved through hot-dip galvanizing, controlled coating thicknesses and standardized connection details, with performance verified by laboratory and field tests.
Q3: How long does it take from design confirmation to on-site installation for a standard camp?
For typical medium-to-large camps, Chengdong’s materials indicate that once design and equipment lists are confirmed, production, transportation and installation are organized in phases, with overall schedules often measured in a few months rather than years. The exact timeline depends on module quantity, route complexity and local permitting conditions.
Q4: Can one prefab house made in china be relocated and reused in another project?
Yes. Prefab houses and container modules are designed for multiple assembly and disassembly cycles, with bolted connections and modular layouts that allow relocation. In practice, many camp projects treat housing units as movable assets that can be redeployed from one site to another after refurbishment.
Q5: What information should buyers prepare before engaging an EPC camp provider in China?
Buyers should compile topographic drawings, expected camp population, functional zoning requirements, preferred service life, local regulatory constraints and basic information on utility access. Providing these inputs allows an EPC provider to design integrated camp layouts that align building modules, infrastructure and supporting systems from the outset.
Conclusion: Planning the Next Camp with a Prefab House Made in China
As projects move into more remote and complex environments, the choice of camp solution has a direct impact on safety, schedule and lifecycle cost. For organizations considering their next camp, aligning a prefab house made in china with regional standards, climate conditions and reuse strategies provides a structured path from concept to implementation.




 More
More












![Top Advantages of Modular Construction Explained [2025]](/uploads/upload/images/20250424/0fb390068474145a09a8c0504c73b1d2.png)
 May 09, 2025